








Address
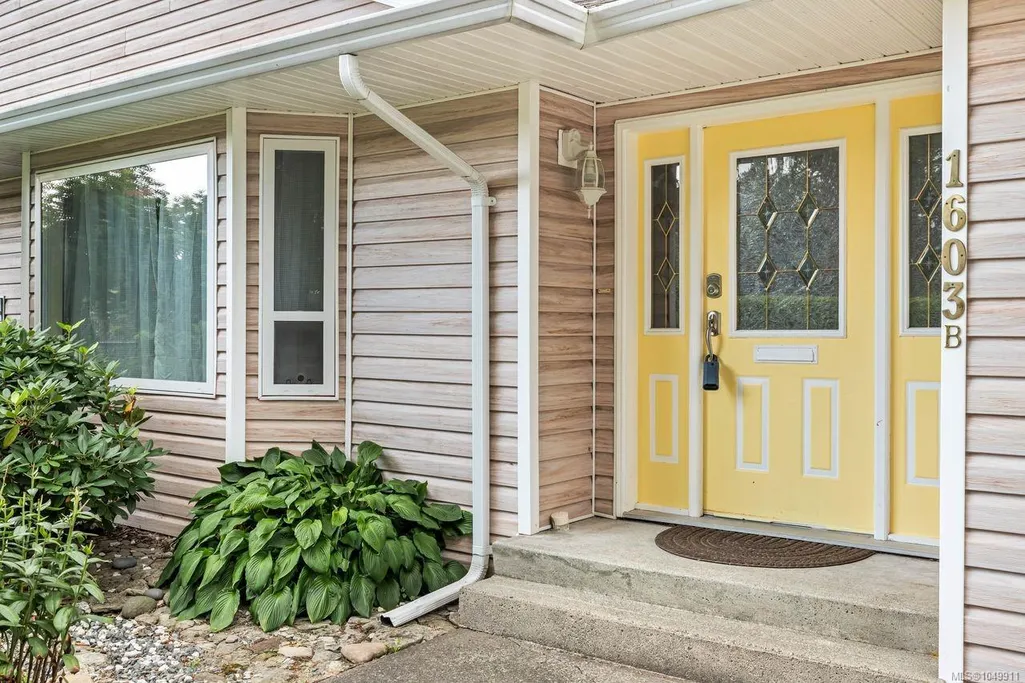
1603 Burgess Rd # B, Courtenay, BC
Price
$ 549,900
Property Attributes
- MLS#1049911
- TypeSingle Family
- Listing Status Active
- CityCourtenay
- AreaComox Valley
- NeighbourhoodCV Courtenay City
- Postal CodeV9N 5R8
- StyleHalf Duplex
- Year Built1994
- Taxes$ 3410
- Price$ 549,900
- Bedrooms3
- Full Bathrooms3
- Half Bathrooms0
- Sqr Footage1265
- Lot Size0.14 Acres
Data Source:
Vancouver Island Real Estate Board (VIREB)
Property Description
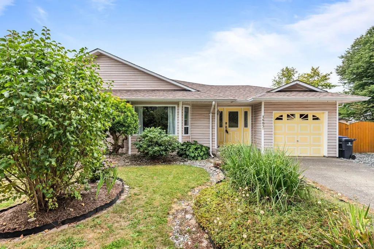
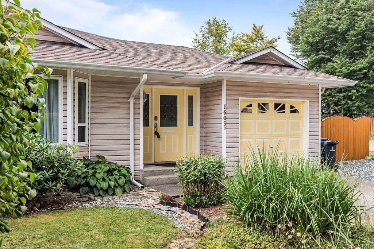
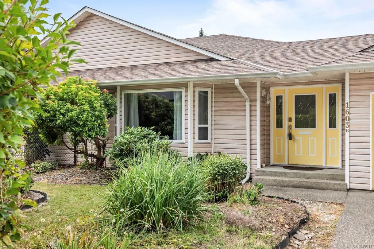
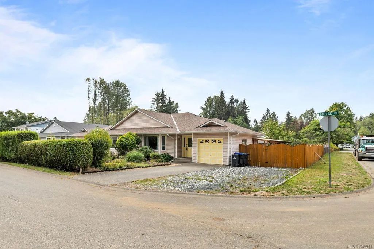
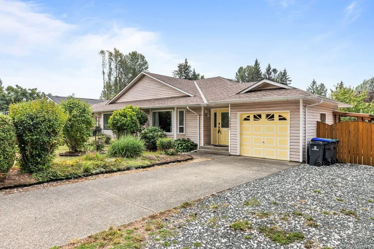
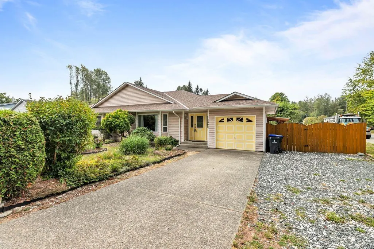
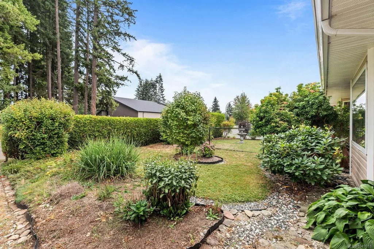
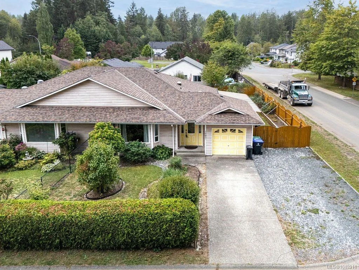
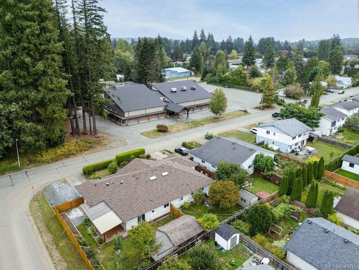
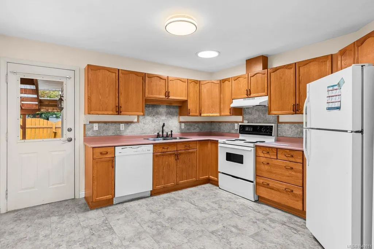
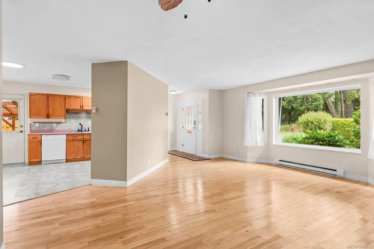
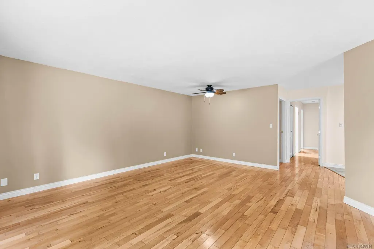
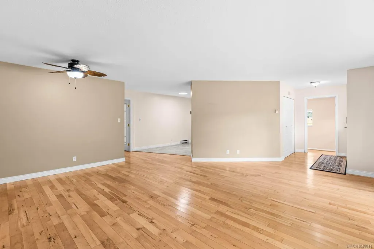
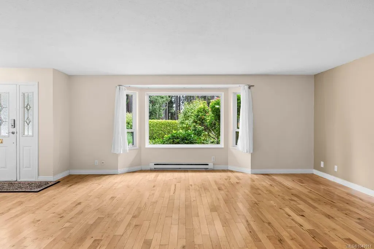
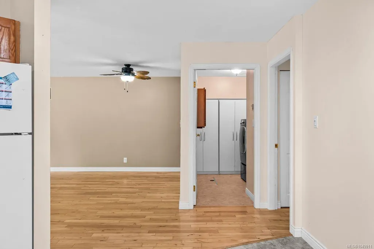
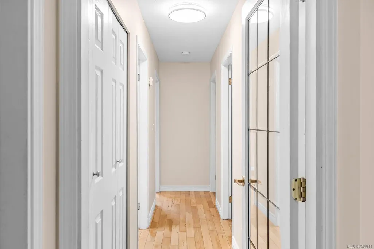
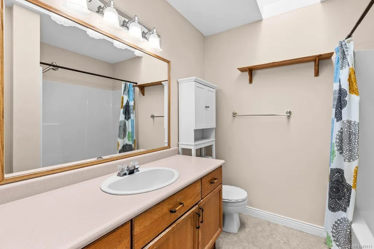
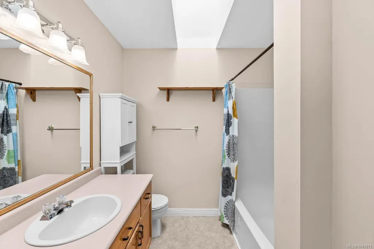
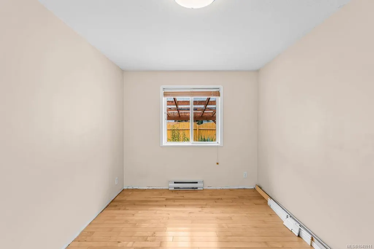
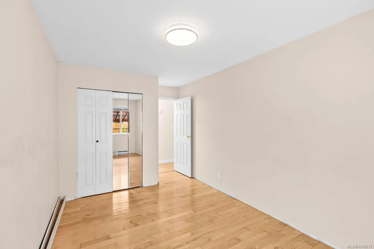
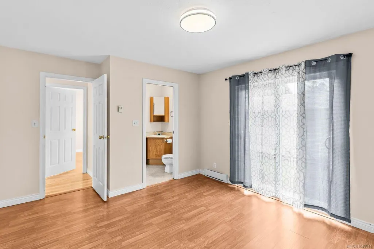
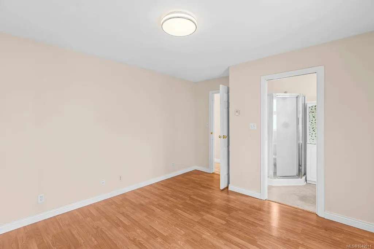
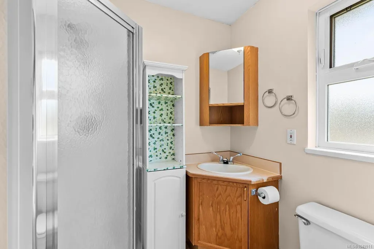
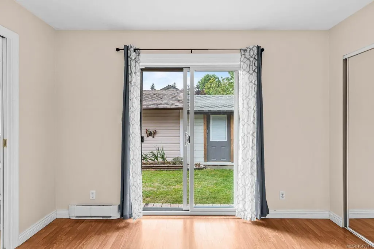
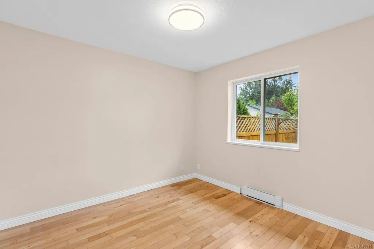
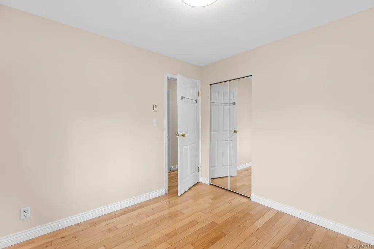
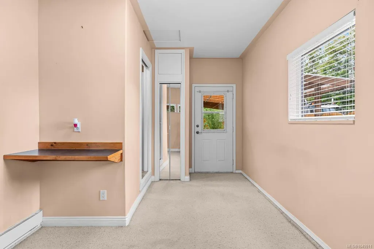
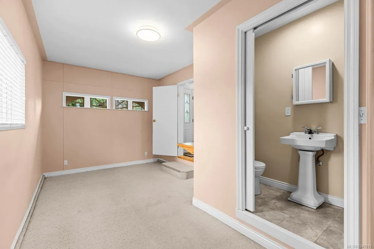
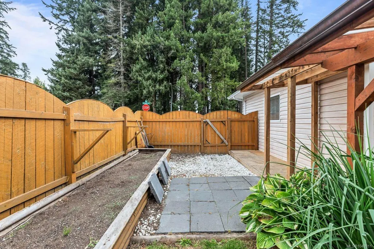
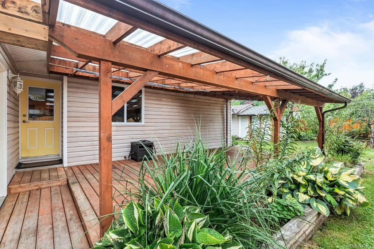
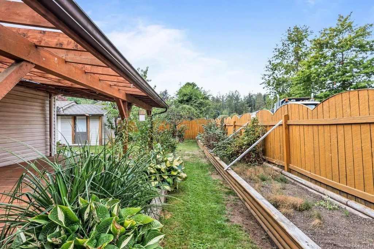
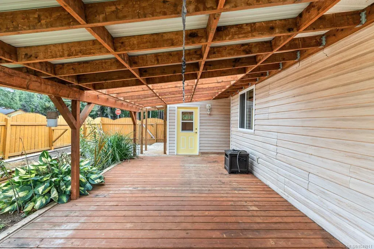
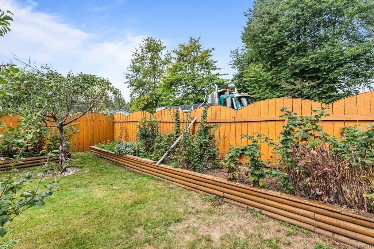
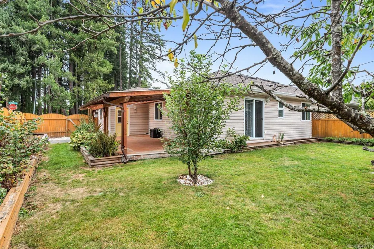
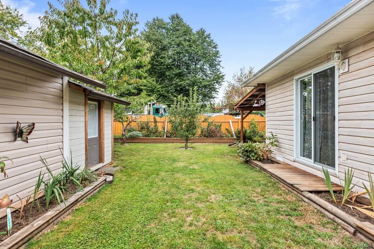
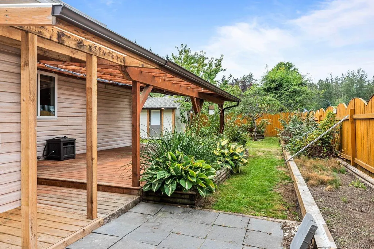
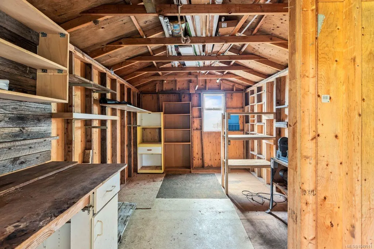
Situated in close proximity to town, schools and shopping. This affordable 3 bedroom rancher has 3 bathrooms and the carport has been turned into an office space great for home based business or the space could be used for bonus room. The open concept living joins the living room and kitchen area allowing for a great flow between the 2 rooms. Off the kitchen is access to your private back yard with covered deck a large garden area with storage shed. Yard and the deck both great for entertaining in all seasons. Inside the 3 bedrooms are a good size and the primary bedroom has a 3pc ensuite and access to the rear yard. There is lots of room for parking and also room to park your rv. Affordable purchase in a great neighborhood call your realtor today. Take advantage of the low interest rates and with minimal down your mortgage could be less than your rent.
General Features
| Living Area | 1265.00 |
|---|---|
| Sewer | Sewer Connected |
| Heating | Baseboard |
| Cooling | None |
| Roof | Asphalt Shingle |
| Pets Allowed | Aquariums,Birds,Caged Mammals,Cats,Dogs |
| Property Subtype | Half Duplex |
| Property Type | Residential |
| Parking Total | 4 |
| Construction Materials | Frame Wood |
| Zoning Type | Duplex |
| Bathrooms Count Main Level | 3 |
| Ensuite 3 Piece Total | 1 |
Interior Features
| Basement | Crawl Space |
|---|---|
| Total Kitchens | 1 |
| Laundry Features | In House |
| Living Area Third | 0.00 |
| Living Area Second | 0.00 |
| Living Area Other | 0.00 |
| Living Area Main | 1265.00 |
| Living Area Lower | 0.00 |
| Kitchens Count Main Level | 1 |
| Building Area Unfinished | 0.00 |
| Bedrooms Or Dens Total | 3 |
| Bedrooms Count Main Level | 3 |
| Bath 4 Piece Total | 1 |
| Bath 2 Piece Total | 1 |
Exterior Features
| Water Source | Municipal |
|---|---|
| Parking Features | Driveway,RV Access/Parking |
| Foundation | Poured Concrete |
| Building Area Total | 1265.00 |
| Lot Size Square Feet | 6500.00 |
| Lot Size Acres | 0.14 |
| Driveway YN | Yes |
Amenities
- Foreclosure
- Views
- Short Sale
- New Construction
- Adult 55+
- Lease To Own
- No Strata Fees
- Furnished
- Primary On Main
- Air Conditioning
- Seller Finance
- Green
- Fixer Upper
- Horse
- Golf
- Fireplace
- Deck
- Garage
- Basement
- Pool
Property vs Single Family Average in V9N 5R8
Price
Taxes
Year Built
Visits
In The Neighbourhood
Just Listed
Courtenay
$ 649,900
2789 Myra Pl # B
Courtenay, BC V9N8S6
- Type
- Single Family
- Size
- 1,412 SqFt
- Rooms
- 3 Beds + 3 Baths
REMAX Ocean Pacific (Crtny)
Just Listed
Courtenay
$ 999,000
2563 Brookfield Dr
Courtenay, BC V9N0E6
- Type
- Single Family
- Size
- 2,575 SqFt
- Rooms
- 6 Beds + 3 Baths
REMAX Ocean Pacific (CX)
Just Listed
Courtenay
$ 999,000
232 2nd St
Courtenay, BC V9N1B7
- Type
- Single Family
- Size
- 2,553 SqFt
- Rooms
- 4 Beds + 4 Baths
eXp Realty (CR)
Views
Courtenay
$ 1,125,000
3360 Harbourview Blvd
Courtenay, BC V9N0E8
- Type
- Single Family
- Size
- 2,232 SqFt
- Rooms
- 3 Beds + 3 Baths
REMAX Ocean Pacific (Crtny)
Primary On Main
Courtenay
$ 539,000
811 Park Pl # A
Courtenay, BC V9N8N1
- Type
- Single Family
- Size
- 1,122 SqFt
- Rooms
- 2 Beds + 1 Baths
REMAX Ocean Pacific (CX)
Primary On Main
Courtenay
$ 1,015,000
2538 Branch Ave
Courtenay, BC V9N9J9
- Type
- Single Family
- Size
- 2,038 SqFt
- Rooms
- 3 Beds + 3 Baths
REMAX Ocean Pacific (Crtny)
Courtenay
$ 625,000
1561 Embleton Cres
Courtenay, BC V9N6N7
- Type
- Single Family
- Size
- 2,041 SqFt
- Rooms
- 4 Beds + 3 Baths
Royal LePage-Comox Valley (CV)
Courtenay
$ 789,900
112 Arden Rd
Courtenay, BC V9N8X8
- Type
- Single Family
- Size
- 2,978 SqFt
- Rooms
- 6 Beds + 4 Baths
One Percent Realty Ltd.
Views
Courtenay
$ 640,000
719 8th St
Courtenay, BC V9N1N6
- Type
- Single Family
- Size
- 1,463 SqFt
- Rooms
- 3 Beds + 2 Baths
Engel & Volkers Vancouver Island North
Primary On Main
Courtenay
$ 1,024,000
2559 Brookfield Dr
Courtenay, BC V9N0E6
- Type
- Single Family
- Size
- 2,065 SqFt
- Rooms
- 4 Beds + 3 Baths
eXp Realty (CT)
Courtenay
$ 725,000
1390 Robert Lang Dr # A
Courtenay, BC V9N1A1
- Type
- Single Family
- Size
- 1,398 SqFt
- Rooms
- 3 Beds + 3 Baths
Royal LePage-Comox Valley (CV)
Eco Friendly
Courtenay
$ 635,000
88 Timberlane Rd # B
Courtenay, BC V9N3Z3
- Type
- Single Family
- Size
- 1,451 SqFt
- Rooms
- 3 Beds + 3 Baths
REMAX Ocean Pacific (Crtny)
 Data provided by: Victoria Real Estate Board 3035 Nanaimo Street, Victoria, British Columbia V8T 4W2
All information displayed is believed to be accurate but is not guaranteed and should be independently verified. No warranties or representations are made of any kind.
The trademarks REALTOR®, REALTORS® and the REALTOR® logo are controlled by The Canadian Real Estate Association (CREA) and identify real estate professionals who are members of CREA. The trademarks MLS®, Multiple Listing
Data provided by: Victoria Real Estate Board 3035 Nanaimo Street, Victoria, British Columbia V8T 4W2
All information displayed is believed to be accurate but is not guaranteed and should be independently verified. No warranties or representations are made of any kind.
The trademarks REALTOR®, REALTORS® and the REALTOR® logo are controlled by The Canadian Real Estate Association (CREA) and identify real estate professionals who are members of CREA. The trademarks MLS®, Multiple Listing
 Information should be deemed reliable but not guaranteed, all representations are approximate, and individual verification is recommended. Copyright ©2026 All rights reserved.
The trademarks REALTOR®, REALTORS® and the REALTOR® logo are controlled by The Canadian Real Estate Association (CREA) and identify real estate professionals who are members of CREA. The trademarks MLS®, Multiple Listing Service® and the associated logos are owned by CREA and identify the quality of services
Information should be deemed reliable but not guaranteed, all representations are approximate, and individual verification is recommended. Copyright ©2026 All rights reserved.
The trademarks REALTOR®, REALTORS® and the REALTOR® logo are controlled by The Canadian Real Estate Association (CREA) and identify real estate professionals who are members of CREA. The trademarks MLS®, Multiple Listing Service® and the associated logos are owned by CREA and identify the quality of services