
Primary on Main
Address
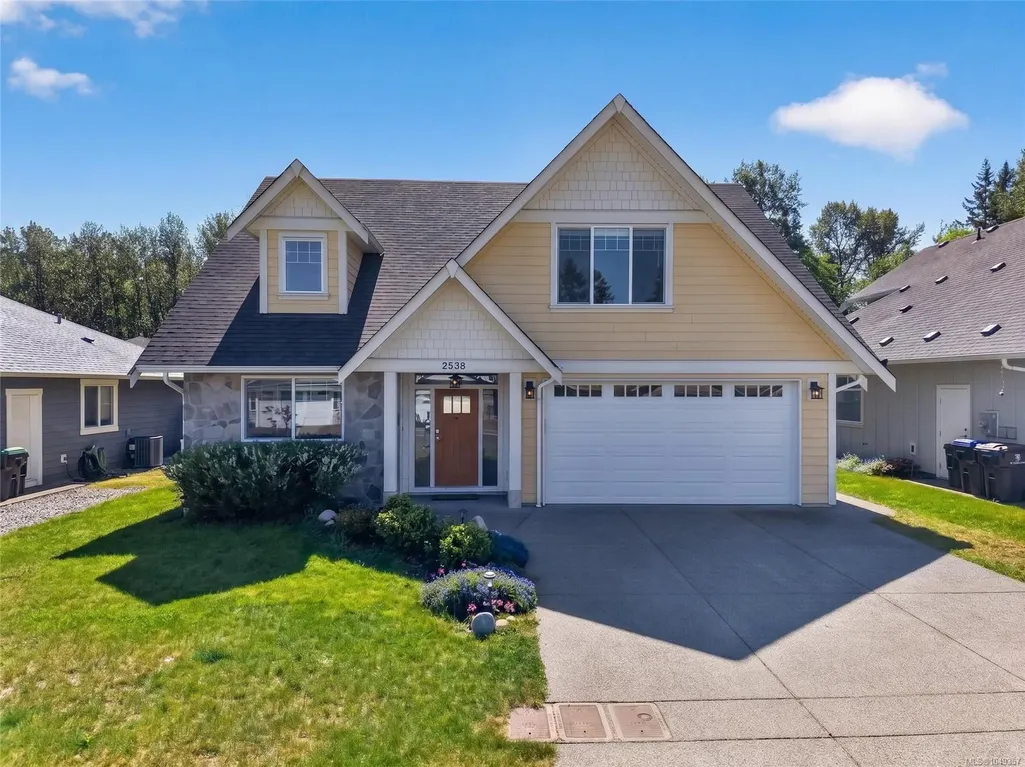
2538 Branch Ave, Courtenay, BC
Price
$ 1,015,000
Property Attributes
- MLS#1049357
- TypeSingle Family
- Listing Status Active
- CityCourtenay
- AreaComox Valley
- NeighbourhoodCV Courtenay City
- Postal CodeV9N 9J9
- StyleSingle Family Detached
- Year Built2020
- Taxes$ 7127
- Price$ 1,015,000
- Bedrooms3
- Full Bathrooms3
- Half Bathrooms0
- Sqr Footage2038
- Lot Size0.12 Acres
Data Source:
Vancouver Island Real Estate Board (VIREB)
Property Description
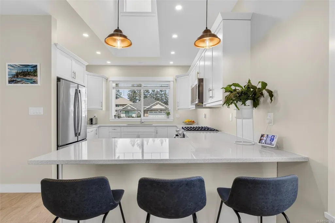
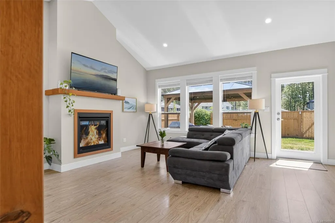
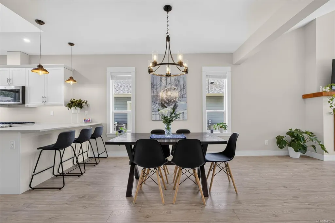
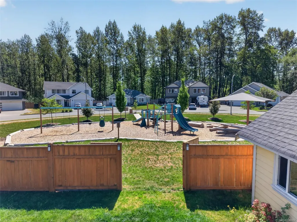
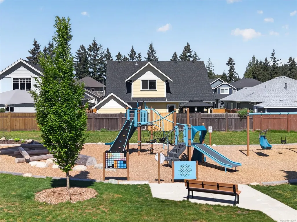
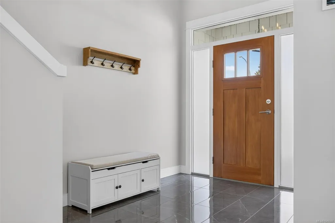
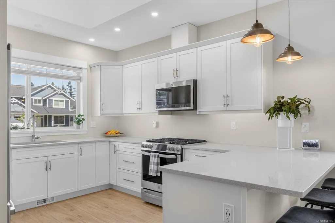
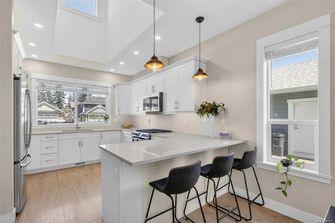
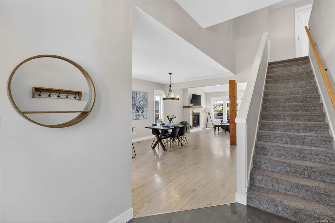
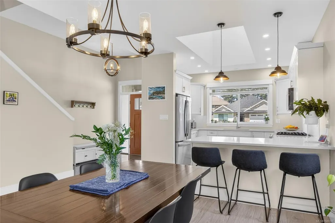
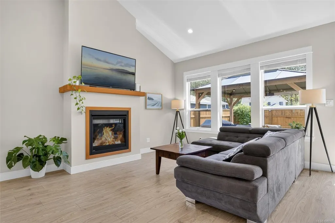
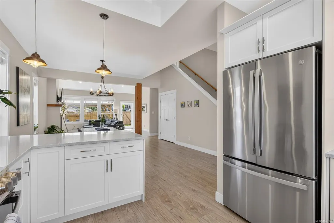
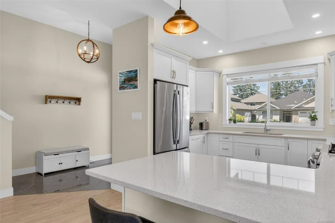
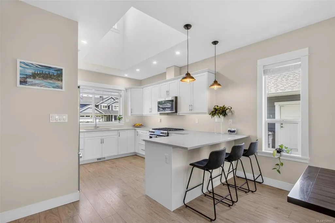
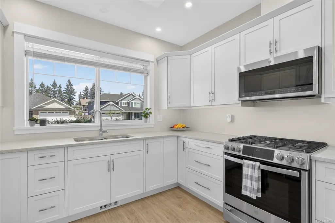
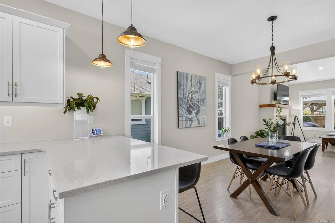
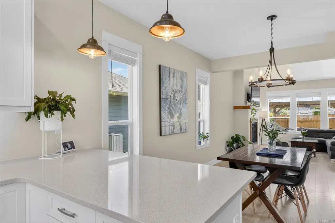
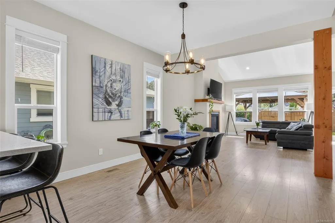
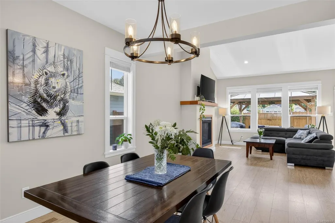
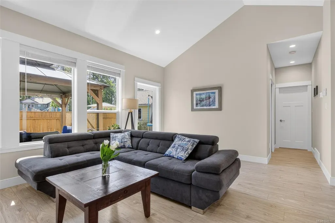
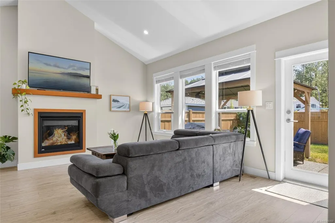
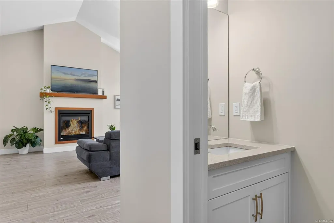
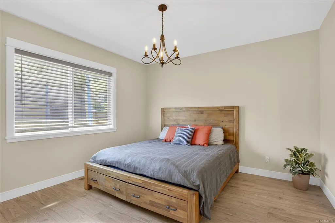
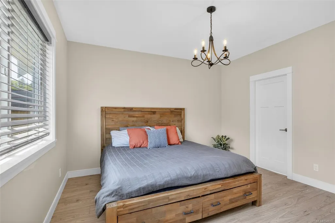
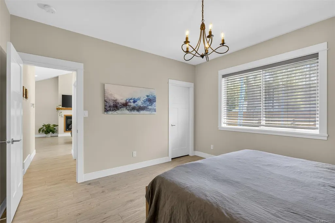
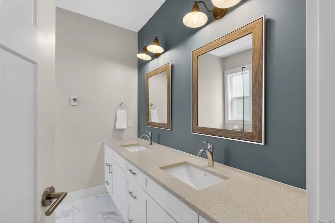
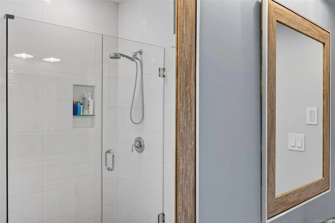
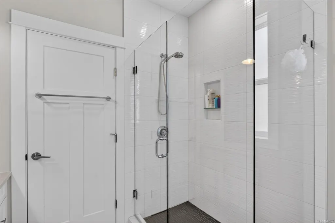
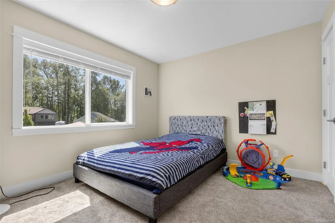
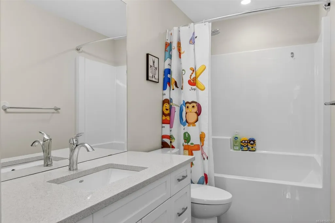
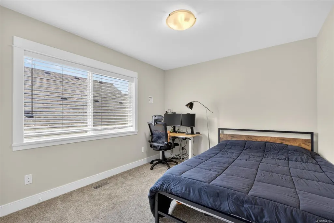
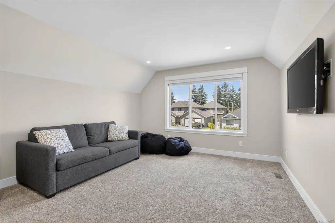
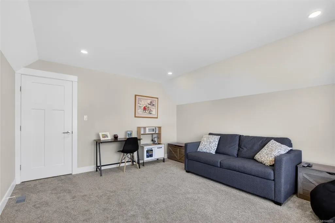
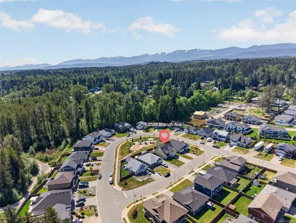
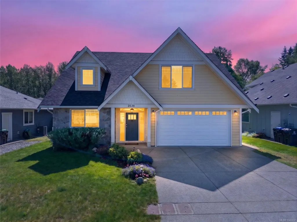
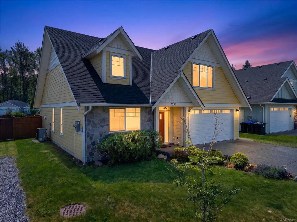
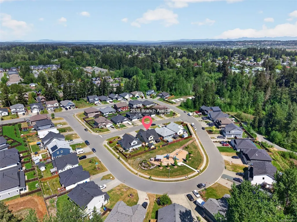
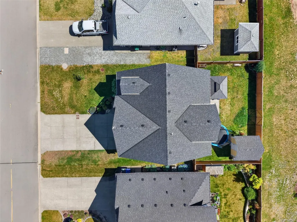
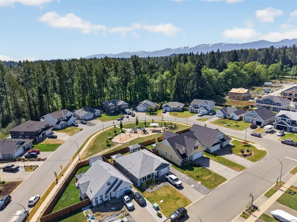
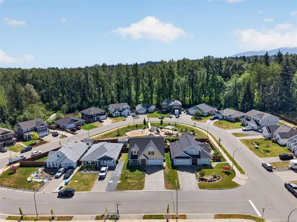
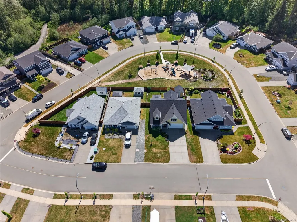
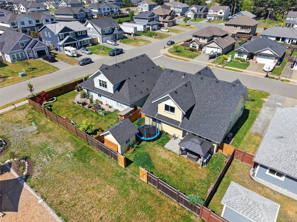
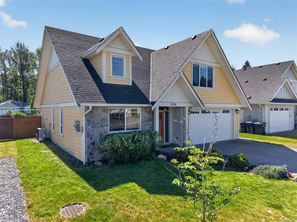
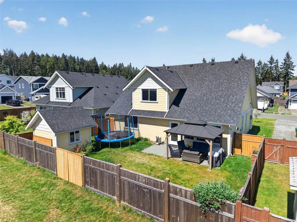
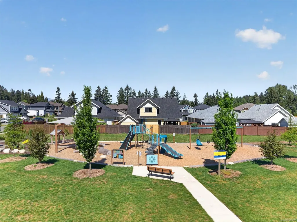
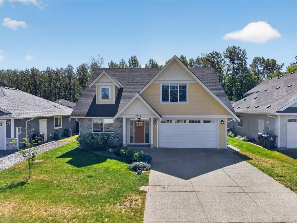
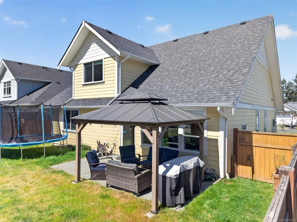
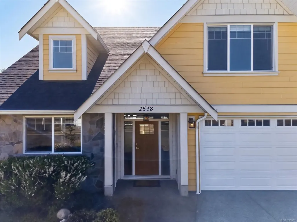
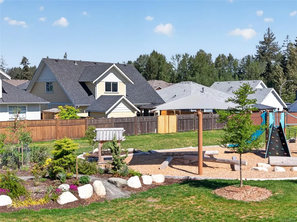
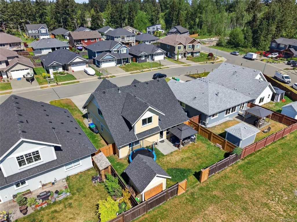
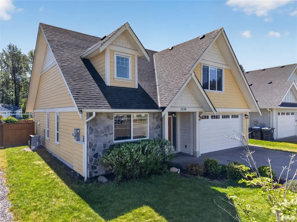
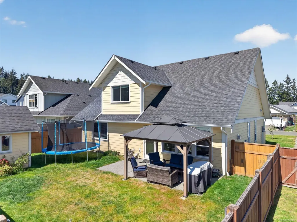
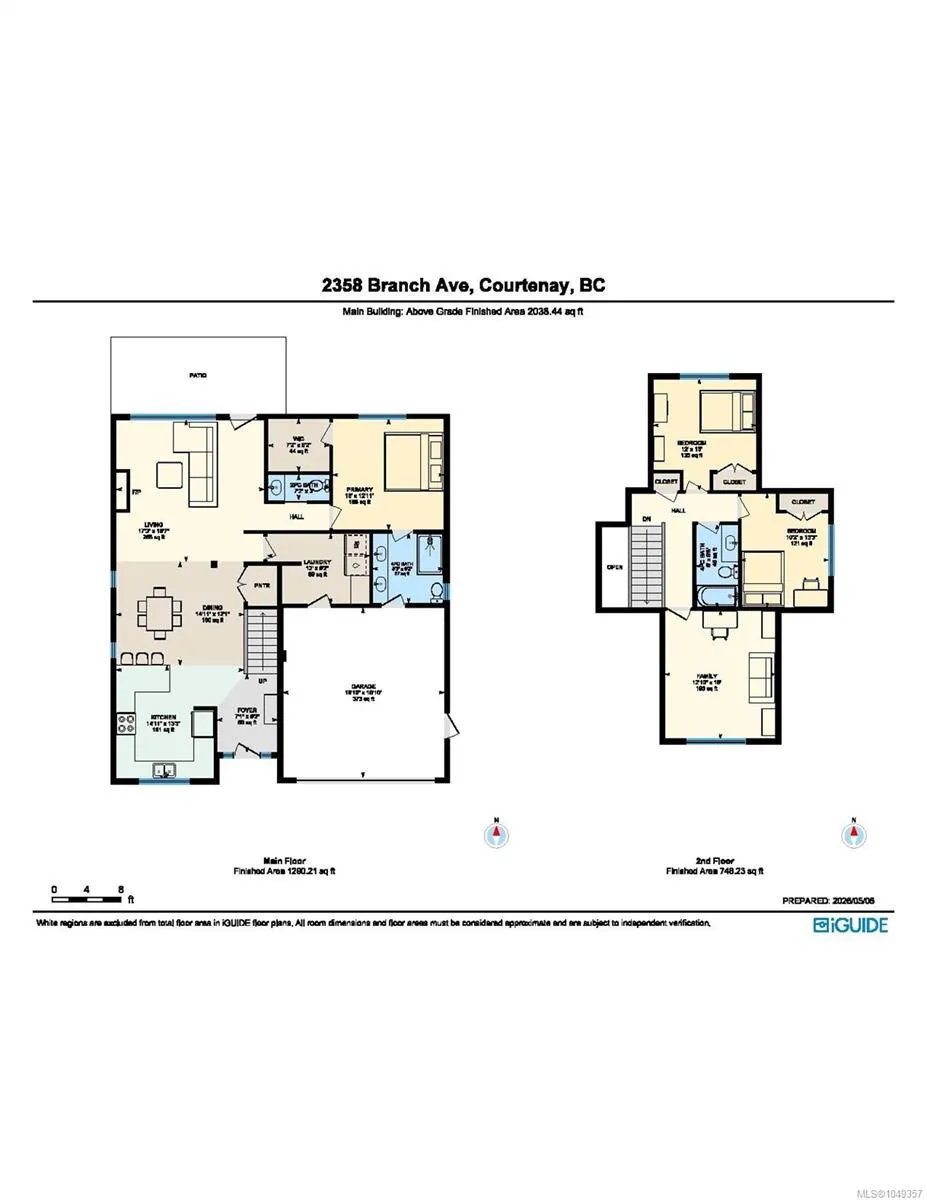
This beautifully designed Courtenay home delivers a thoughtful layout. A polished entrance welcomes you into a stunning kitchen featuring quartz countertops and bar seating, flowing seamlessly into the modern, airy great room with vaulted ceilings and a gas fireplace, all overlooking the fenced backyard and patio with BBQ hookup. The main floor primary bedroom is complete with a walk-in closet and a luxurious ensuite with twin sinks and a custom tile shower. Upstairs offers two generous bedrooms, a full bathroom, and a flexible bonus room perfect as a 4th bedroom or family room. Hardie plank and stonework exterior, heat pump, double garage, crawlspace storage, and a custom shed round out this exceptional package. Backing onto a park with nearby trail access.
General Features
| Living Area | 2038.00 |
|---|---|
| Sewer | Sewer Connected |
| Heating | Electric,Heat Pump,Natural Gas |
| Cooling | Air Conditioning |
| Roof | Fibreglass Shingle |
| Pets Allowed | Aquariums,Birds,Caged Mammals,Cats,Dogs |
| Zoning | R-SSMUH |
| Number of Garage Spaces | 2 |
| Property Subtype | Single Family Detached |
| Property Type | Residential |
| Parking Total | 4 |
| Construction Materials | Brick,Cement Fibre,Insulation All |
| Zoning Type | Residential |
| Bathrooms Count Main Level | 2 |
| Ensuite 4 Piece Total | 1 |
Interior Features
| Basement | None |
|---|---|
| Fireplace Features | Gas |
| Fireplaces Total | 1 |
| Total Kitchens | 1 |
| Fireplace | Yes |
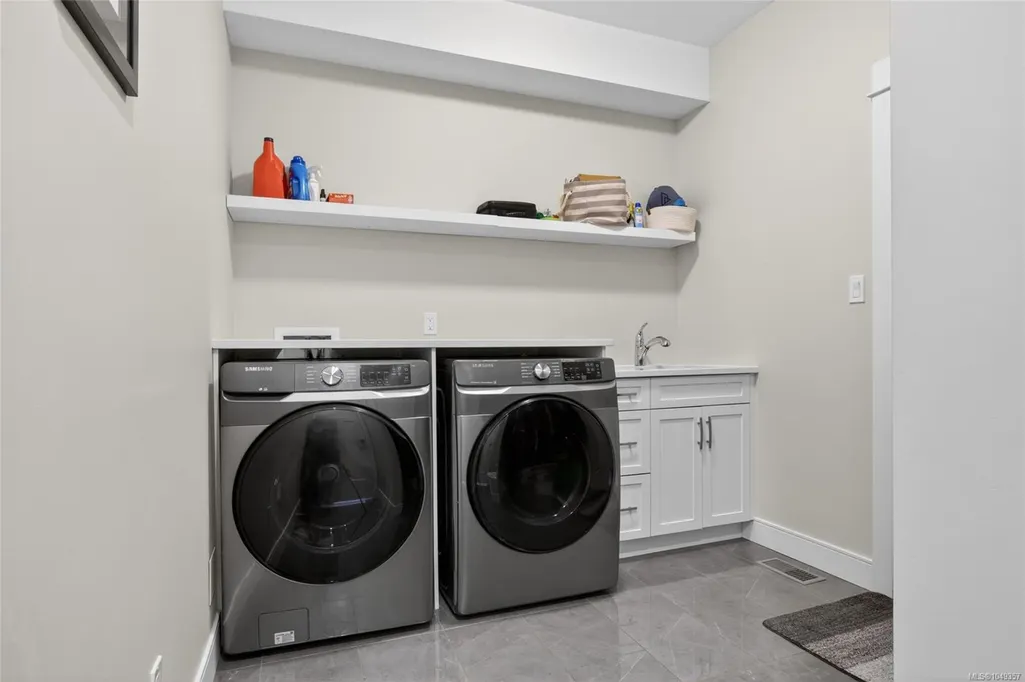
| Laundry Features | In House |
| Living Area Third | 0.00 |
| Living Area Second | 748.00 |
| Living Area Other | 0.00 |
| Living Area Main | 1290.00 |
| Living Area Lower | 0.00 |
| Kitchens Count Main Level | 1 |
| Building Area Unfinished | 373.00 |
| Bedrooms Or Dens Total | 3 |
| Bedrooms Count Second Level | 2 |
| Bedrooms Count Main Level | 1 |
| Bathrooms Count Second Level | 1 |
| Bath 4 Piece Total | 2 |
Exterior Features
| Water Source | Municipal |
|---|---|
| Parking Features | Driveway,Garage Double |
| Foundation | Poured Concrete |
| Building Area Total | 2411.00 |
| Garage Y/N | Yes |
| Lot Size Square Feet | 5358.00 |
| Lot Size Acres | 0.12 |
| Driveway YN | Yes |
Amenities
- Foreclosure
- Views
- Short Sale
- New Construction
- Adult 55+
- Lease To Own
- No Strata Fees
- Furnished
- Primary On Main
- Air Conditioning
- Seller Finance
- Green
- Fixer Upper
- Horse
- Golf
- Fireplace
- Deck
- Garage
- Basement
- Pool
Property vs Single Family Average in V9N 9J9
Price
Year Built
Visits
In The Neighbourhood
Just Listed
Courtenay
$ 649,900
2789 Myra Pl # B
Courtenay, BC V9N8S6
- Type
- Single Family
- Size
- 1,412 SqFt
- Rooms
- 3 Beds + 3 Baths
REMAX Ocean Pacific (Crtny)
Just Listed
Courtenay
$ 999,000
2563 Brookfield Dr
Courtenay, BC V9N0E6
- Type
- Single Family
- Size
- 2,575 SqFt
- Rooms
- 6 Beds + 3 Baths
REMAX Ocean Pacific (CX)
Just Listed
Courtenay
$ 999,000
232 2nd St
Courtenay, BC V9N1B7
- Type
- Single Family
- Size
- 2,553 SqFt
- Rooms
- 4 Beds + 4 Baths
eXp Realty (CR)
Views
Courtenay
$ 1,125,000
3360 Harbourview Blvd
Courtenay, BC V9N0E8
- Type
- Single Family
- Size
- 2,232 SqFt
- Rooms
- 3 Beds + 3 Baths
REMAX Ocean Pacific (Crtny)
Courtenay
$ 549,900
1603 Burgess Rd # B
Courtenay, BC V9N5R8
- Type
- Single Family
- Size
- 1,265 SqFt
- Rooms
- 3 Beds + 3 Baths
2% Realty Pacific Coast Inc.
Primary On Main
Courtenay
$ 539,000
811 Park Pl # A
Courtenay, BC V9N8N1
- Type
- Single Family
- Size
- 1,122 SqFt
- Rooms
- 2 Beds + 1 Baths
REMAX Ocean Pacific (CX)
Courtenay
$ 625,000
1561 Embleton Cres
Courtenay, BC V9N6N7
- Type
- Single Family
- Size
- 2,041 SqFt
- Rooms
- 4 Beds + 3 Baths
Royal LePage-Comox Valley (CV)
Courtenay
$ 789,900
112 Arden Rd
Courtenay, BC V9N8X8
- Type
- Single Family
- Size
- 2,978 SqFt
- Rooms
- 6 Beds + 4 Baths
One Percent Realty Ltd.
Views
Courtenay
$ 640,000
719 8th St
Courtenay, BC V9N1N6
- Type
- Single Family
- Size
- 1,463 SqFt
- Rooms
- 3 Beds + 2 Baths
Engel & Volkers Vancouver Island North
Primary On Main
Courtenay
$ 1,024,000
2559 Brookfield Dr
Courtenay, BC V9N0E6
- Type
- Single Family
- Size
- 2,065 SqFt
- Rooms
- 4 Beds + 3 Baths
eXp Realty (CT)
Courtenay
$ 725,000
1390 Robert Lang Dr # A
Courtenay, BC V9N1A1
- Type
- Single Family
- Size
- 1,398 SqFt
- Rooms
- 3 Beds + 3 Baths
Royal LePage-Comox Valley (CV)
Eco Friendly
Courtenay
$ 635,000
88 Timberlane Rd # B
Courtenay, BC V9N3Z3
- Type
- Single Family
- Size
- 1,451 SqFt
- Rooms
- 3 Beds + 3 Baths
REMAX Ocean Pacific (Crtny)
 Data provided by: Victoria Real Estate Board 3035 Nanaimo Street, Victoria, British Columbia V8T 4W2
All information displayed is believed to be accurate but is not guaranteed and should be independently verified. No warranties or representations are made of any kind.
The trademarks REALTOR®, REALTORS® and the REALTOR® logo are controlled by The Canadian Real Estate Association (CREA) and identify real estate professionals who are members of CREA. The trademarks MLS®, Multiple Listing
Data provided by: Victoria Real Estate Board 3035 Nanaimo Street, Victoria, British Columbia V8T 4W2
All information displayed is believed to be accurate but is not guaranteed and should be independently verified. No warranties or representations are made of any kind.
The trademarks REALTOR®, REALTORS® and the REALTOR® logo are controlled by The Canadian Real Estate Association (CREA) and identify real estate professionals who are members of CREA. The trademarks MLS®, Multiple Listing
 Information should be deemed reliable but not guaranteed, all representations are approximate, and individual verification is recommended. Copyright ©2026 All rights reserved.
The trademarks REALTOR®, REALTORS® and the REALTOR® logo are controlled by The Canadian Real Estate Association (CREA) and identify real estate professionals who are members of CREA. The trademarks MLS®, Multiple Listing Service® and the associated logos are owned by CREA and identify the quality of services
Information should be deemed reliable but not guaranteed, all representations are approximate, and individual verification is recommended. Copyright ©2026 All rights reserved.
The trademarks REALTOR®, REALTORS® and the REALTOR® logo are controlled by The Canadian Real Estate Association (CREA) and identify real estate professionals who are members of CREA. The trademarks MLS®, Multiple Listing Service® and the associated logos are owned by CREA and identify the quality of services