
Primary on Main
Address
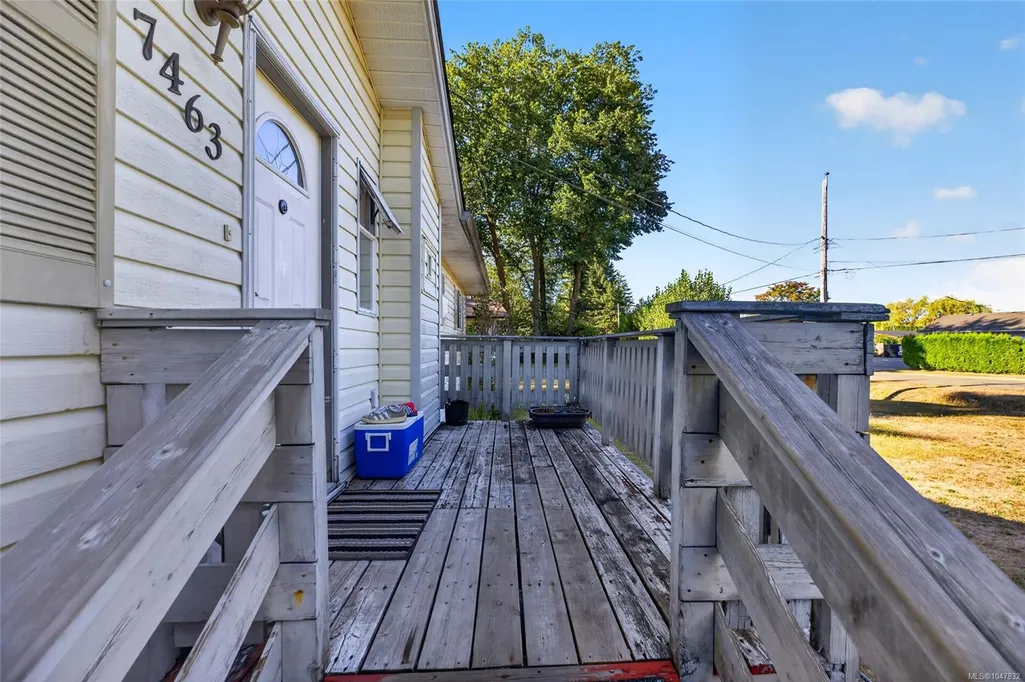
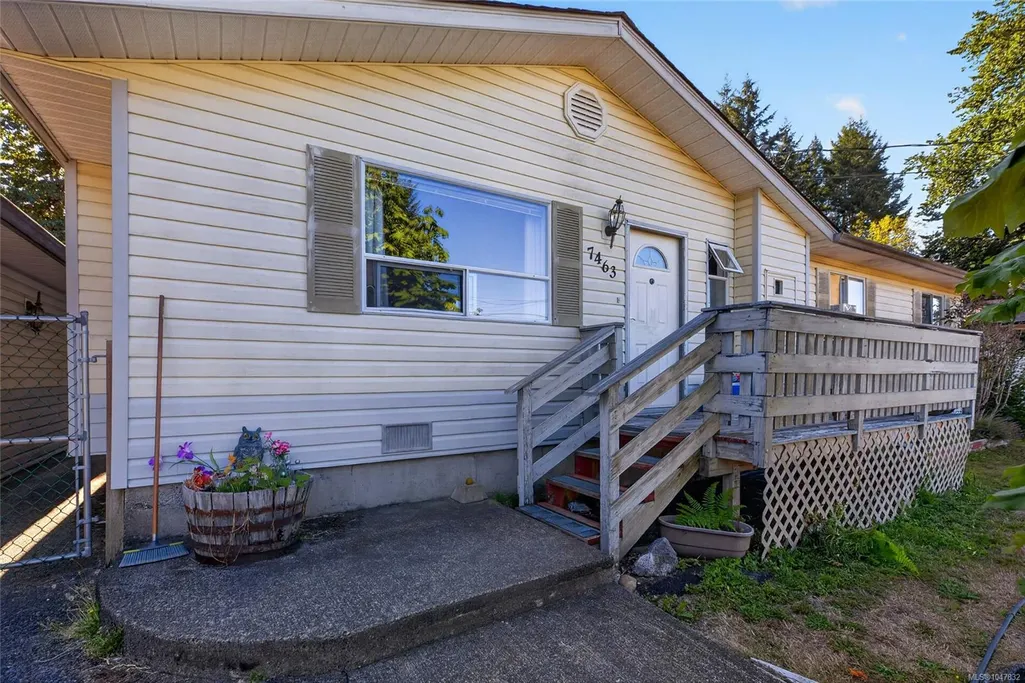
7463 Yake Rd, Fanny Bay, BC
Price
$ 699,000
Property Attributes
- MLS#1047832
- TypeSingle Family
- Listing Status Active
- CityFanny Bay
- AreaComox Valley
- NeighbourhoodCV Union Bay-Fanny Bay
- Postal CodeV0R 1W0
- StyleSingle Family Detached
- Year Built1976
- Taxes$ 2868
- Price$ 699,000
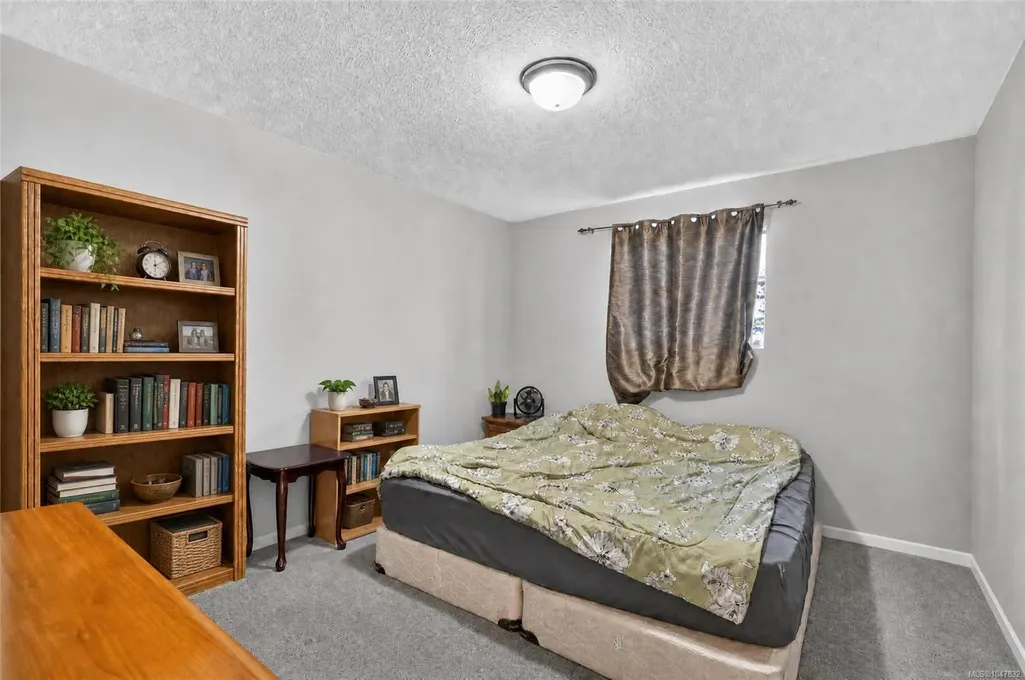
- Bedrooms3
- Full Bathrooms2
- Half Bathrooms0
- Sqr Footage1376
- Lot Size0.31 Acres
Data Source:
Vancouver Island Real Estate Board (VIREB)
Property Description
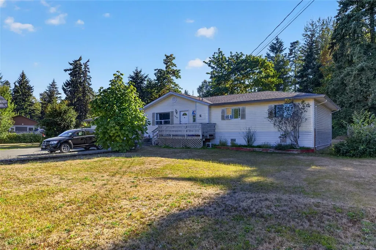
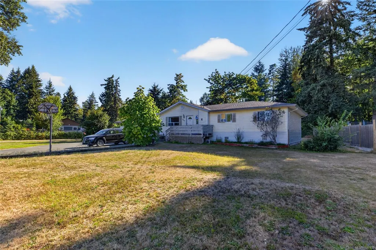
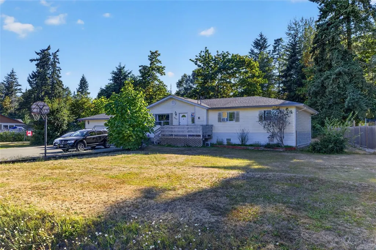
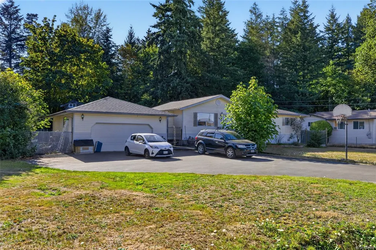
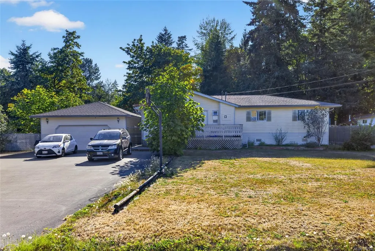
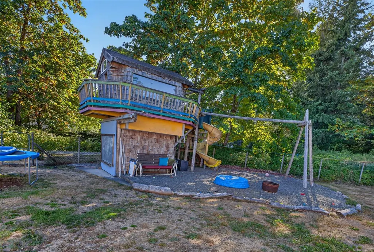
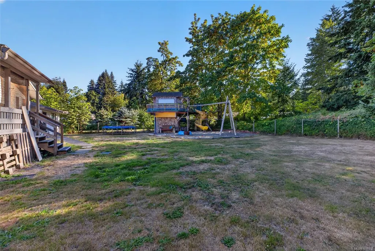
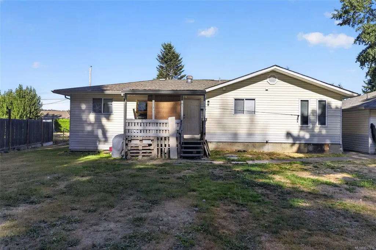
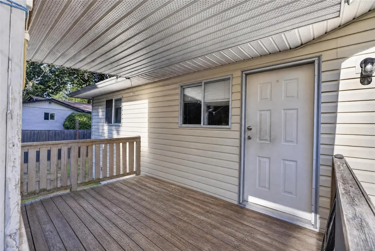
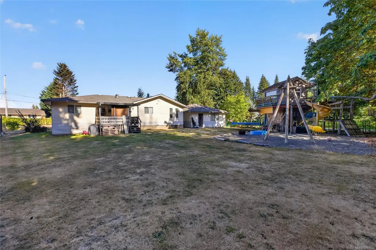
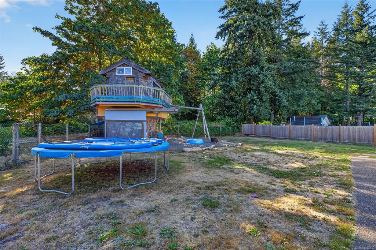
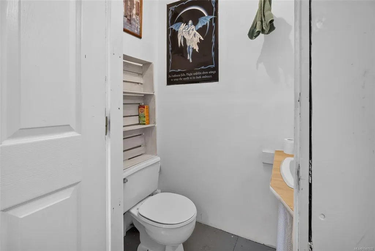
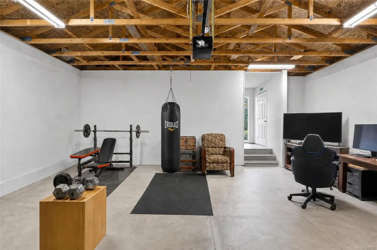
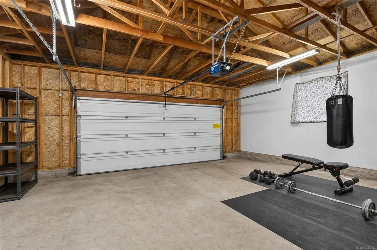
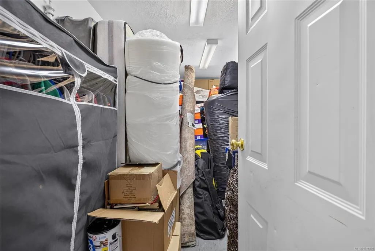
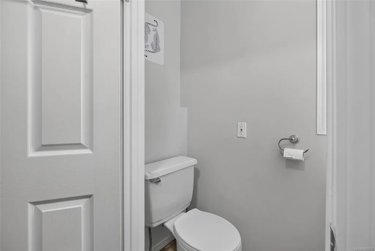
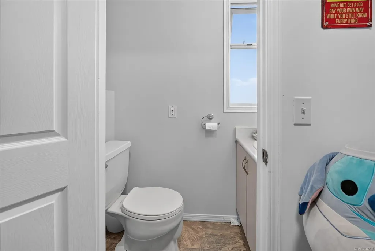
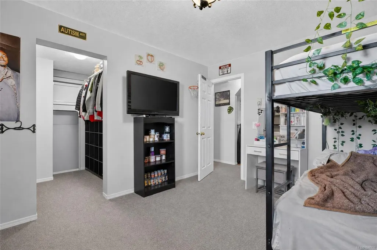
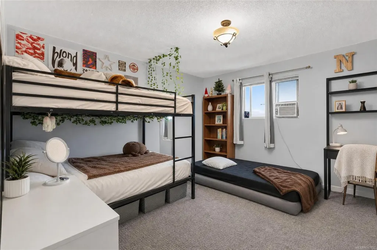
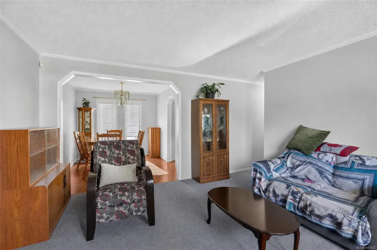
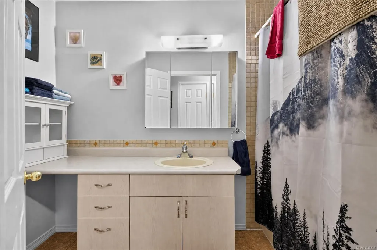
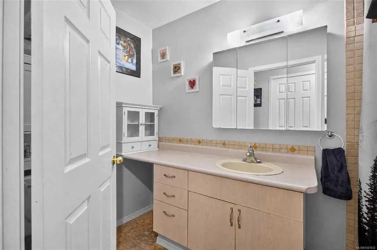
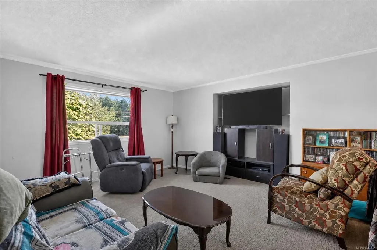
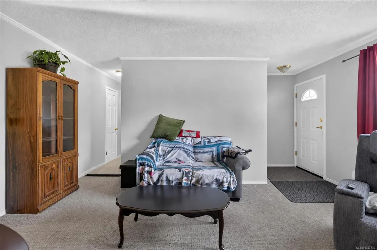
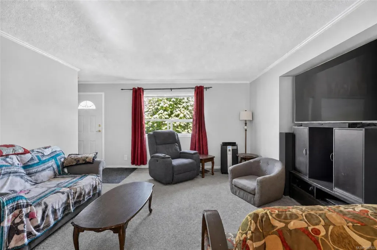
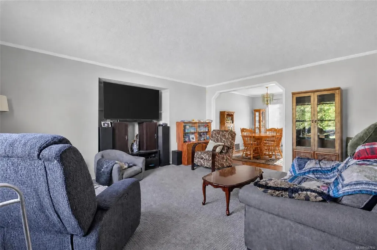
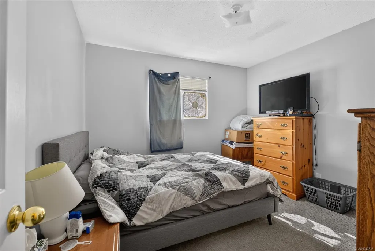
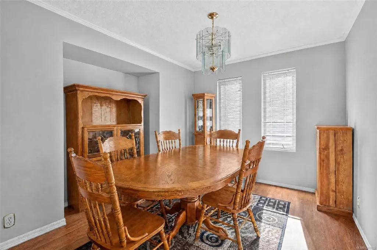
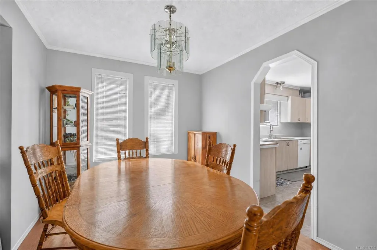
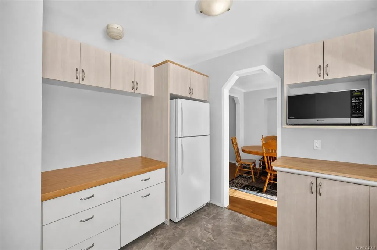
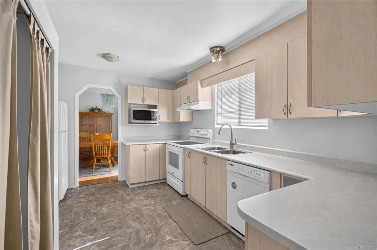
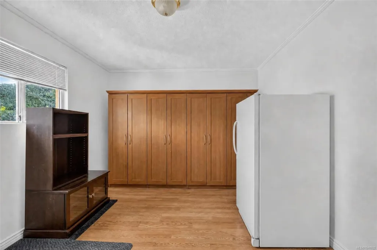
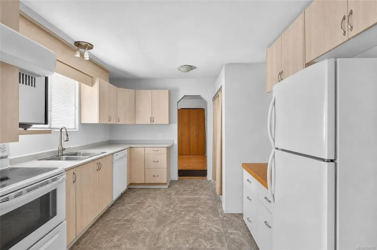
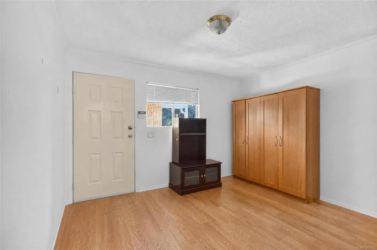
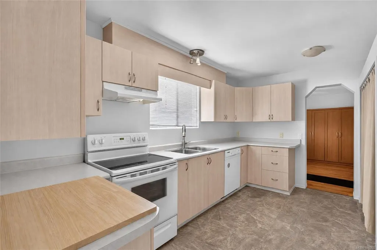
Welcome to 7463 Yake Rd in Fanny Bay! This 3 bedroom, 1.5 bath home offers a comfortable and practical layout with plenty of potential to make it your own. Situated on a large, fenced yard, there is excellent space for children, pets, gardening or simply enjoying the outdoors. A detached garage provides valuable additional storage or workshop and includes its own 1/2 bath - an uncommon and convenient feature. The septic system was replaced in 2023, providing an important recent improvement and peace of mind for the next owner. A solid opportunity for buyers looking for a home with a generous yard, useful outbuildings and room to add their own personal touches.
General Features
| Living Area | 1376.00 |
|---|---|
| Sewer | Septic System |
| Heating | Baseboard,Electric |
| Cooling | None |
| Roof | Asphalt Shingle |
| Appliances | Dryer,Oven/Range Electric,Refrigerator,Washer |
| Pets Allowed | Aquariums,Birds,Caged Mammals,Cats,Dogs |
| Property Subtype | Single Family Detached |
| Accessibility Features | Primary Bedroom on Main |
| Property Type | Residential |
| Parking Total | 4 |
| Construction Materials | Frame Wood |
| Zoning Type | Residential |
| Bathrooms Count Main Level | 2 |
Interior Features
| Basement | None |
|---|---|
| Flooring | Mixed |
| Total Kitchens | 1 |
| Laundry Features | In House |
| Living Area Third | 0.00 |
| Living Area Second | 0.00 |
| Living Area Other | 0.00 |
| Living Area Main | 1376.00 |
| Living Area Lower | 0.00 |
| Kitchens Count Main Level | 1 |
| Building Area Unfinished | 0.00 |
| Bedrooms Or Dens Total | 3 |
| Bedrooms Count Main Level | 3 |
| Bath 4 Piece Total | 1 |
| Bath 2 Piece Total | 1 |
Exterior Features
| Exterior Features | Balcony/Deck |
|---|---|
| Water Source | Municipal |
| Parking Features | Detached,Driveway |
| Foundation | Poured Concrete |
| Building Area Total | 1376.00 |
| Lot Size Square Feet | 13503.60 |
| Lot Size Acres | 0.31 |
| Driveway YN | Yes |
Amenities
- Foreclosure
- Views
- Short Sale
- New Construction
- Adult 55+
- Lease To Own
- No Strata Fees
- Furnished
- Primary On Main
- Air Conditioning
- Seller Finance
- Green
- Fixer Upper
- Horse
- Golf
- Fireplace
- Deck
- Garage
- Basement
- Pool
Property vs Single Family Average in V0R 1W0
Price
Year Built
Visits
In The Neighbourhood
Water Views
Union Bay
$ 1,195,000
5633 6th St
Union Bay, BC V0R3B0
- Type
- Single Family
- Size
- 2,464 SqFt
- Rooms
- 3 Beds + 3 Baths
Royal LePage-Comox Valley (CV)
Views
Fanny Bay
$ 1,699,000
7679 Victor Lane
Fanny Bay, BC V0R1W0
- Type
- Single Family
- Size
- 3,576 SqFt
- Rooms
- 2 Beds + 4 Baths
Sotheby's International Realty Canada (Vic2)
Waterfront
Fanny Bay
$ 1,275,000
6768 Buckley Bay Frontage Rd W
Fanny Bay, BC V0R1W0
- Type
- Single Family
- Size
- 2,647 SqFt
- Rooms
- 2 Beds + 4 Baths
Royal LePage-Comox Valley (CV)
Fanny Bay
$ 689,000
8331 Island Hwy S
Fanny Bay, BC V0R1V0
- Type
- Single Family
- Size
- 1,171 SqFt
- Rooms
- 3 Beds + 2 Baths
REMAX Professionals (NA)
Waterfront
Fanny Bay
$ 10,000,000
340 Berray Rd
Fanny Bay, BC V0R1W0
- Type
- Single Family
- Size
- 24,495 SqFt
- Rooms
- 7 Beds + 11 Baths
Sotheby's International Realty Canada
Water Views
Fanny Bay
$ 999,000
510 Mckay Rd
Fanny Bay, BC V0R1W0
- Type
- Single Family
- Size
- 1,479 SqFt
- Rooms
- 3 Beds + 1 Baths
REMAX Ocean Pacific (Crtny)
Water Views
Fanny Bay
$ 899,000
7478 Yake Rd
Fanny Bay, BC V0R1W0
- Type
- Single Family
- Size
- 2,100 SqFt
- Rooms
- 3 Beds + 2 Baths
REMAX Ocean Pacific (CX)
Water Views
Union Bay
$ 1,474,900
5763 Island Hwy S
Union Bay, BC V0R3B0
- Type
- Single Family
- Size
- 3,306 SqFt
- Rooms
- 5 Beds + 5 Baths
Oakwyn Realty Ltd. (NA)
Waterfront
Fanny Bay
$ 1,989,000
7602 Ships Point Rd
Fanny Bay, BC V0R1W0
- Type
- Single Family
- Size
- 3,692 SqFt
- Rooms
- 3 Beds + 3 Baths
Real Broker
Fanny Bay
$ 1,225,000
307 Bates Dr
Fanny Bay, BC V0R1W0
- Type
- Single Family
- Size
- 1,888 SqFt
- Rooms
- 3 Beds + 2 Baths
REMAX Ocean Pacific (Crtny)
Fanny Bay
$ 759,900
100 Baynes Dr
Fanny Bay, BC V0R1W0
- Type
- Single Family
- Size
- 1,234 SqFt
- Rooms
- 2 Beds + 2 Baths
Royal LePage-Comox Valley (CV)
Waterfront
Fanny Bay
$ 3,275,000
7928 White Duck Rd
Fanny Bay, BC V0R1W0
- Type
- Single Family
- Size
- 4,039 SqFt
- Rooms
- 4 Beds + 4 Baths
Coldwell Banker Oceanside Real Estate
 Data provided by: Victoria Real Estate Board 3035 Nanaimo Street, Victoria, British Columbia V8T 4W2
All information displayed is believed to be accurate but is not guaranteed and should be independently verified. No warranties or representations are made of any kind.
The trademarks REALTOR®, REALTORS® and the REALTOR® logo are controlled by The Canadian Real Estate Association (CREA) and identify real estate professionals who are members of CREA. The trademarks MLS®, Multiple Listing
Data provided by: Victoria Real Estate Board 3035 Nanaimo Street, Victoria, British Columbia V8T 4W2
All information displayed is believed to be accurate but is not guaranteed and should be independently verified. No warranties or representations are made of any kind.
The trademarks REALTOR®, REALTORS® and the REALTOR® logo are controlled by The Canadian Real Estate Association (CREA) and identify real estate professionals who are members of CREA. The trademarks MLS®, Multiple Listing
 Information should be deemed reliable but not guaranteed, all representations are approximate, and individual verification is recommended. Copyright ©2026 All rights reserved.
The trademarks REALTOR®, REALTORS® and the REALTOR® logo are controlled by The Canadian Real Estate Association (CREA) and identify real estate professionals who are members of CREA. The trademarks MLS®, Multiple Listing Service® and the associated logos are owned by CREA and identify the quality of services
Information should be deemed reliable but not guaranteed, all representations are approximate, and individual verification is recommended. Copyright ©2026 All rights reserved.
The trademarks REALTOR®, REALTORS® and the REALTOR® logo are controlled by The Canadian Real Estate Association (CREA) and identify real estate professionals who are members of CREA. The trademarks MLS®, Multiple Listing Service® and the associated logos are owned by CREA and identify the quality of services