
Waterfront - Primary on Main

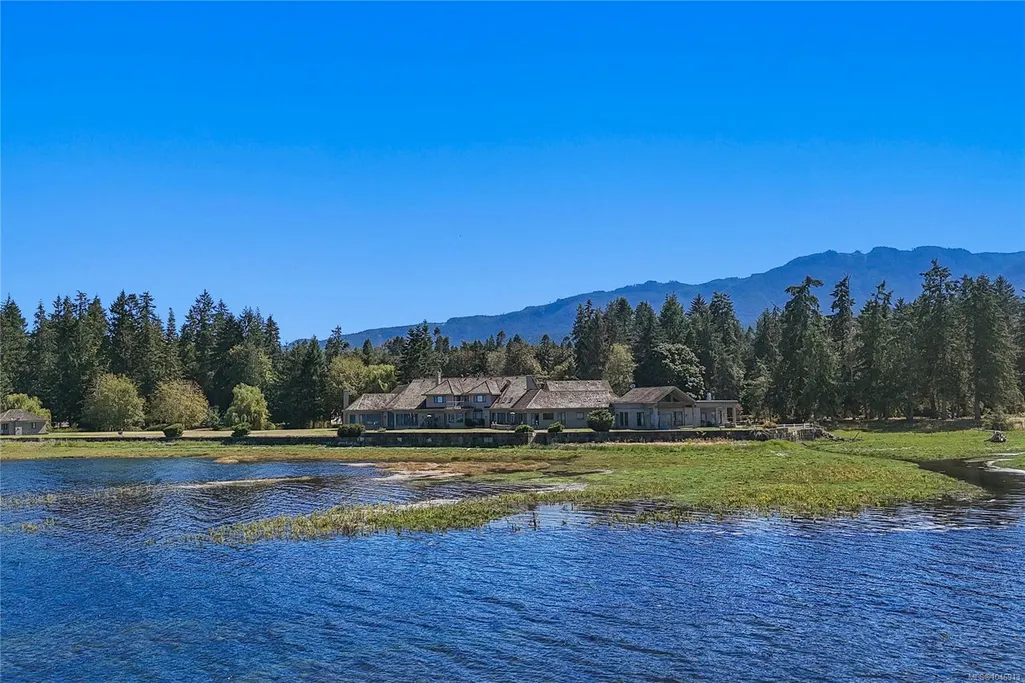
Address
340 Berray Rd, Fanny Bay, BC
Price
$ 10,000,000
Property Attributes
- MLS#1046913
- TypeSingle Family
- Listing Status Active
- CityFanny Bay
- AreaComox Valley
- NeighbourhoodCV Union Bay-Fanny Bay
- Postal CodeV0R 1W0
- StyleSingle Family Detached
- Year Built1995
- Taxes$ 34476
- Price$ 10,000,000
- Bedrooms7
- Full Bathrooms11
- Half Bathrooms0
- Sqr Footage24495
- Lot Size32 Acres
Data Source:
Victoria Real Estate Board (VREB)
Property Description
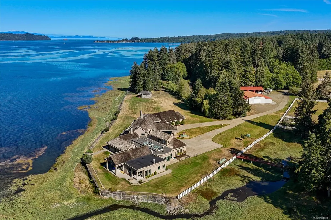
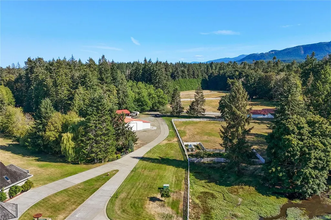
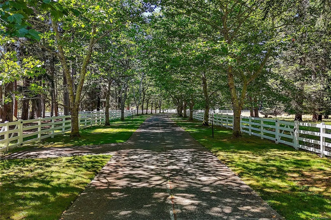
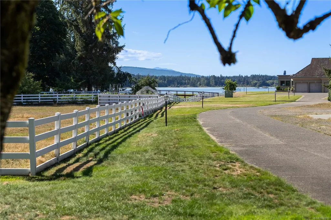
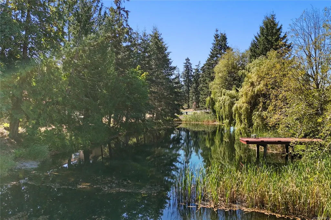
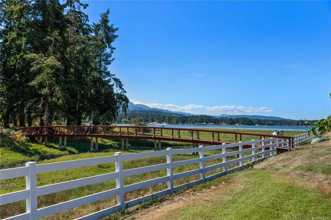
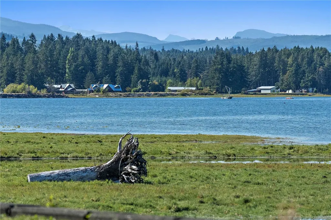
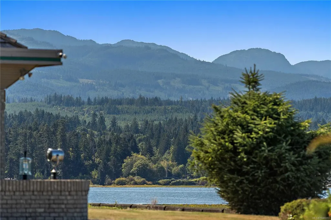
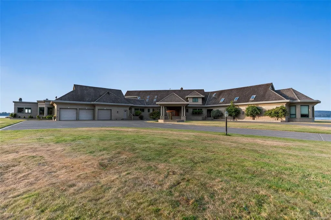
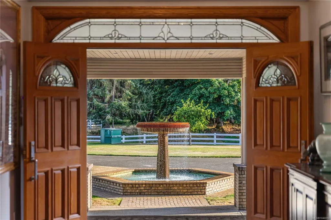
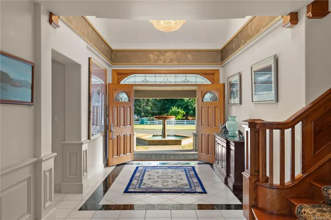
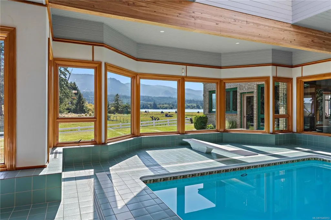
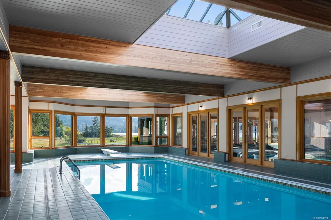
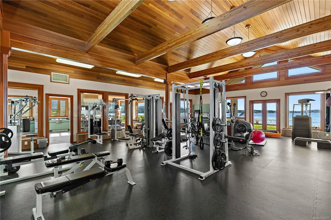
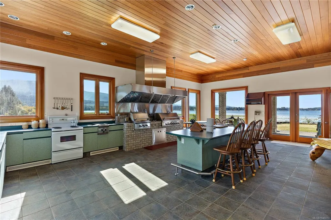
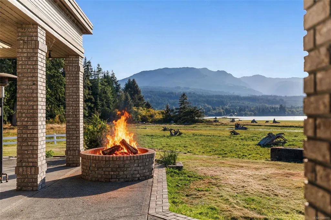
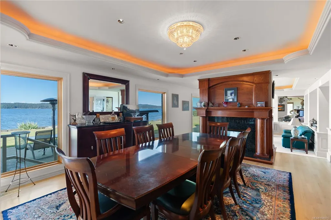
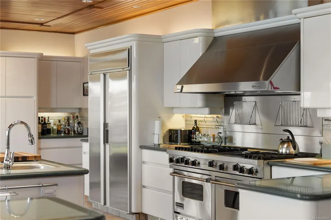
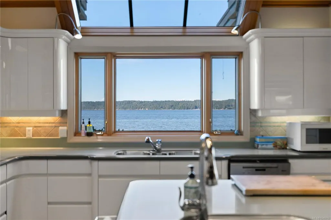
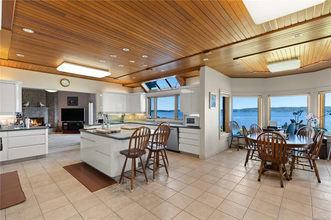
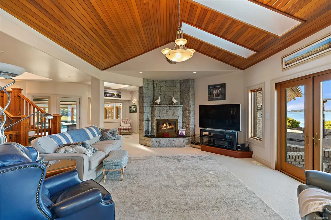
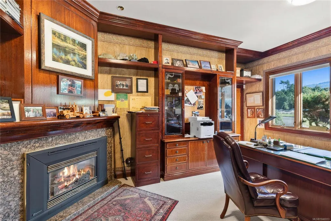
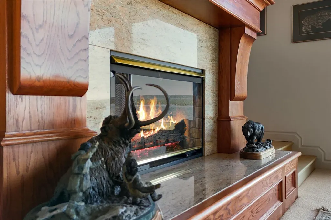
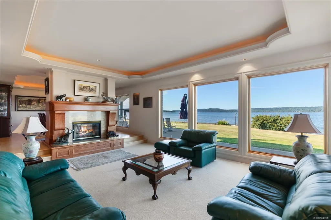
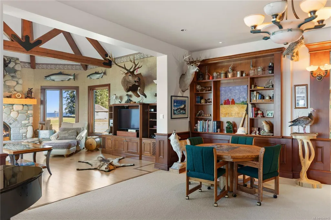
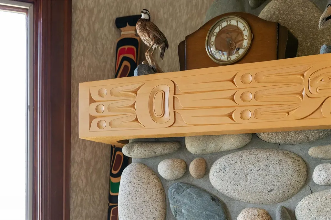
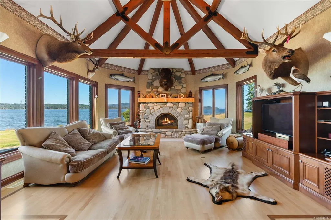
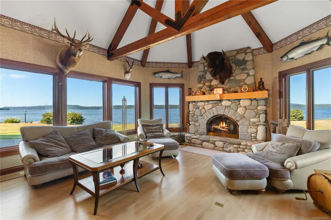
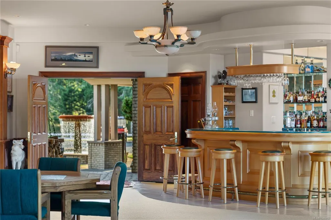
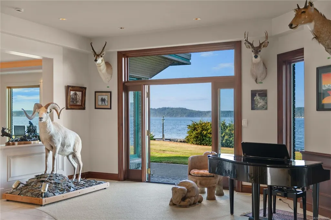
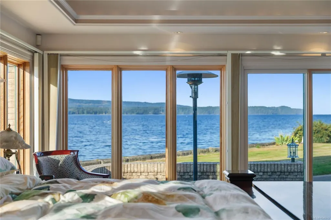
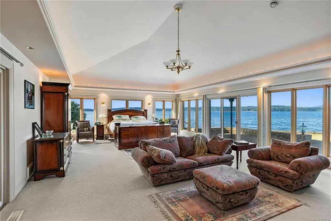
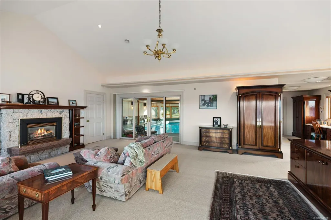
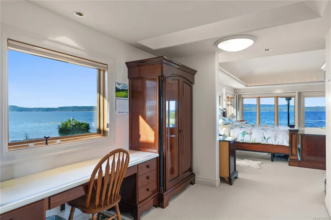
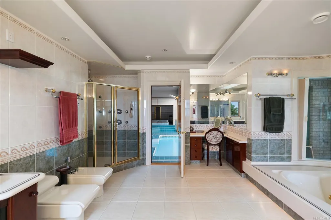
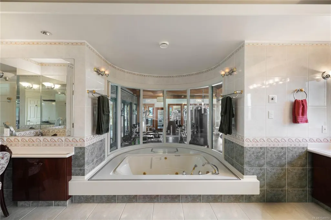
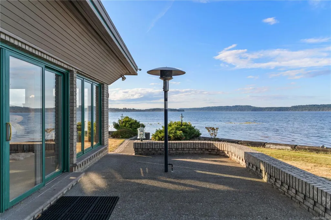
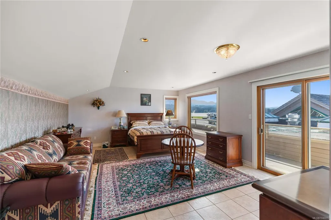
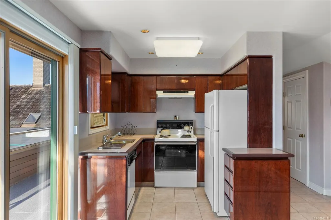
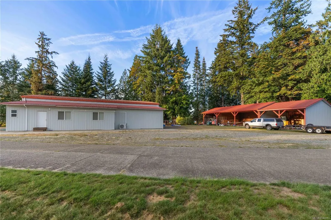
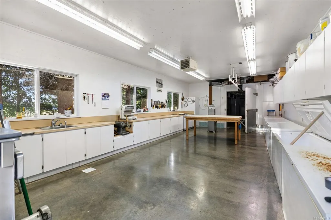
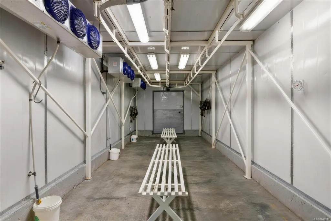
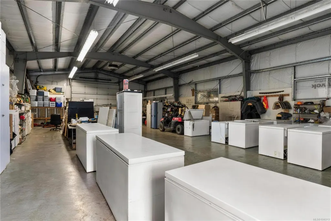
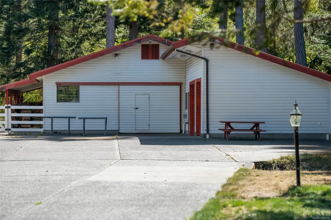
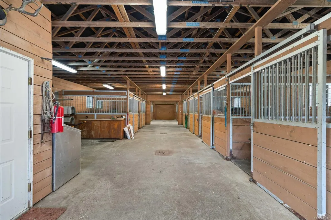
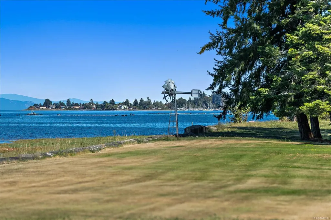
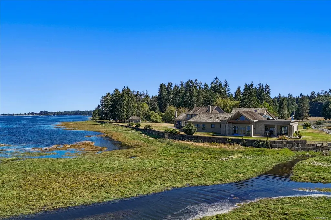
Twin Oaks Estate — offered for the first time in its history. Thirty-two gated acres with over 2,000 feet of Baynes Sound oceanfront, facing Denman Island and backed by the Beaufort Range. The sprawling residence boasts ocean views from nearly every room: a main-floor primary with 270-degree views opening to a skylit indoor pool, hot tub and steam room; a massive gym walking out to the oceanfront patios; a grand barbecue and prep kitchen; fireside office; trophy and billiard room with full bar; theatre loft; indoor firing range; multiple guest rooms plus a full in-law suite with kitchen. Beyond: a 10-stall barn, four pastures, stocked pond, seawall, detached guest cottage, caretaker's residence under construction, an oversized shop with heavy equipment doors, admin office and butcher shop. Generator backup with farm classification that keeps annual costs low. Minutes to the Denman ferry, thirty to Courtenay, an hour to Mount Washington. A generational Vancouver Island holding.
General Features
| Living Area | 24495.00 |
|---|---|
| Sewer | Septic System |
| Heating | Geothermal |
| Cooling | HVAC |
| Roof | Other |
| Appliances | Dishwasher,Dryer,Freezer,Jetted Tub,Microwave,Oven/Range Gas,Range Hood,Refrigerator,Washer |
| Pets Allowed | Aquariums,Birds,Caged Mammals,Cats,Dogs |
| Zoning | RU-ALR |
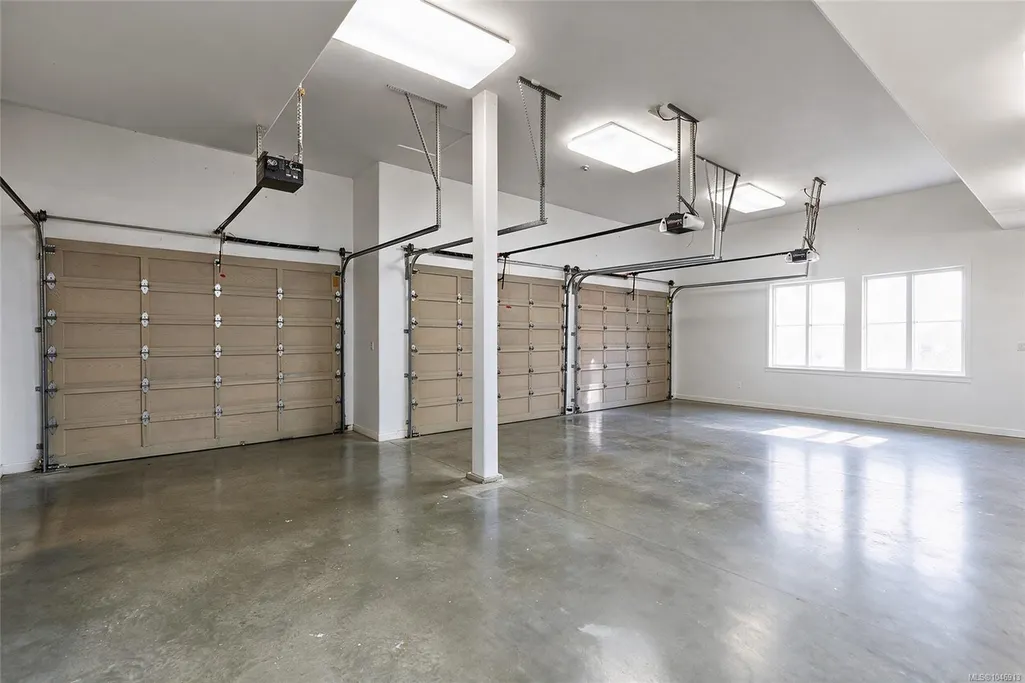
| Number of Garage Spaces | 7 |
| View | Mountain(s),Ocean |
| Property Subtype | Single Family Detached |
| Accessibility Features | Ground Level Main Floor,Primary Bedroom on Main |
| Property Type | Residential |
| Parking Total | 12 |
| Construction Materials | Brick,Frame Wood,Wood |
| Zoning Type | Rural |
| Bathrooms Count Main Level | 6 |
| Ensuite 4 Piece Total | 4 |
Interior Features
| Interior Features | Bar,Breakfast Nook,Closet Organizer,Controlled Entry,Dining Room,French Doors,Jetted Tub,Soaker Tub,Storage,Swimming Pool,Vaulted Ceiling(s),Wine Storage,Workshop |
|---|---|
| Basement | Finished,Full |
| Flooring | Carpet,Hardwood,Tile |
| Basement Y/N | Yes |
| Fireplace Features | Family Room,Living Room,Primary Bedroom,Propane,Recreation Room,Wood Burning |
| Fireplaces Total | 5 |
| Total Kitchens | 4 |
| Fireplace | Yes |
| Window Features | Skylight(s),Window Coverings |
| Laundry Features | In House |
| Living Area Third | 0.00 |
| Living Area Second | 3033.00 |
| Living Area Other | 0.00 |
| Living Area Main Bldg | 18928.00 |
| Living Area Main | 13168.00 |
| Living Area Lower | 2727.00 |
| Kitchens Count Second Level | 1 |
| Kitchens Count Main Level | 3 |
| Building Area Unfinished | 6309.00 |
| Bedrooms Or Dens Total | 7 |
| Bedrooms Count Second Level | 4 |
| Bedrooms Count Main Level | 3 |
| Bed And Breakfast | Potential |
| Bathrooms Count Lower Level | 1 |
| Bathrooms Count Second Level | 4 |
| Bath 4 Piece Total | 1 |
| Bath 3 Piece Total | 3 |
| Bath 2 Piece Total | 3 |
| Basement Height Feet | 7 |
| Basement Height Inches | 7 |
Exterior Features
| Building Features | Basement |
|---|---|
| Waterfront | Yes |
| Exterior Features | Balcony/Patio,Garden,Lighting,Sprinkler System,Water Feature |
| Lot Features | Acreage,Cleared,Easy Access,Landscaped,Level,Marina Nearby,Park Setting,Private,Quiet Area,Recreation Nearby,Rural Setting,Walk on Waterfront |
| Other Structures | Barn(s),Guest Accommodations,Storage Shed,Workshop |
| Water Source | Well: Drilled |
| Parking Features | Additional,Attached,Detached,Driveway,Garage Quad+,Garage Triple,Guest,On Street,Open,RV Access/Parking |
| WaterFront Features | Ocean |
| Foundation | Poured Concrete |
| Building Area Total | 30804.00 |
| Garage Y/N | Yes |
| Lot Size Square Feet | 1393920.00 |
| Lot Size Acres | 32.00 |
| View YN | Yes |
| Driveway YN | Yes |
Amenities
- Views
- New Construction
- Adult 55+
- Lease To Own
- No Strata Fees
- Furnished
- Primary On Main
- Air Conditioning
- Seller Finance
- Green
- Fixer Upper
- Horse
- Golf
- Fireplace
- Deck
- Garage
- Basement
- Pool
Property vs Single Family Average in V0R 1W0
Price
Year Built
Visits
In The Neighbourhood
Water Views
Union Bay
$ 1,195,000
5633 6th St
Union Bay, BC V0R3B0
- Type
- Single Family
- Size
- 2,464 SqFt
- Rooms
- 3 Beds + 3 Baths
Royal LePage-Comox Valley (CV)
Views
Fanny Bay
$ 1,699,000
7679 Victor Lane
Fanny Bay, BC V0R1W0
- Type
- Single Family
- Size
- 3,576 SqFt
- Rooms
- 2 Beds + 4 Baths
Sotheby's International Realty Canada (Vic2)
Waterfront
Fanny Bay
$ 1,275,000
6768 Buckley Bay Frontage Rd W
Fanny Bay, BC V0R1W0
- Type
- Single Family
- Size
- 2,647 SqFt
- Rooms
- 2 Beds + 4 Baths
Royal LePage-Comox Valley (CV)
Fanny Bay
$ 689,000
8331 Island Hwy S
Fanny Bay, BC V0R1V0
- Type
- Single Family
- Size
- 1,171 SqFt
- Rooms
- 3 Beds + 2 Baths
REMAX Professionals (NA)
Primary On Main
Fanny Bay
$ 699,000
7463 Yake Rd
Fanny Bay, BC V0R1W0
- Type
- Single Family
- Size
- 1,376 SqFt
- Rooms
- 3 Beds + 2 Baths
Elevate Performance Realty & Management
Water Views
Fanny Bay
$ 999,000
510 Mckay Rd
Fanny Bay, BC V0R1W0
- Type
- Single Family
- Size
- 1,479 SqFt
- Rooms
- 3 Beds + 1 Baths
REMAX Ocean Pacific (Crtny)
Water Views
Fanny Bay
$ 899,000
7478 Yake Rd
Fanny Bay, BC V0R1W0
- Type
- Single Family
- Size
- 2,100 SqFt
- Rooms
- 3 Beds + 2 Baths
REMAX Ocean Pacific (CX)
Water Views
Union Bay
$ 1,474,900
5763 Island Hwy S
Union Bay, BC V0R3B0
- Type
- Single Family
- Size
- 3,306 SqFt
- Rooms
- 5 Beds + 5 Baths
Oakwyn Realty Ltd. (NA)
Waterfront
Fanny Bay
$ 1,989,000
7602 Ships Point Rd
Fanny Bay, BC V0R1W0
- Type
- Single Family
- Size
- 3,692 SqFt
- Rooms
- 3 Beds + 3 Baths
Real Broker
Fanny Bay
$ 1,225,000
307 Bates Dr
Fanny Bay, BC V0R1W0
- Type
- Single Family
- Size
- 1,888 SqFt
- Rooms
- 3 Beds + 2 Baths
REMAX Ocean Pacific (Crtny)
Fanny Bay
$ 759,900
100 Baynes Dr
Fanny Bay, BC V0R1W0
- Type
- Single Family
- Size
- 1,234 SqFt
- Rooms
- 2 Beds + 2 Baths
Royal LePage-Comox Valley (CV)
Waterfront
Fanny Bay
$ 3,275,000
7928 White Duck Rd
Fanny Bay, BC V0R1W0
- Type
- Single Family
- Size
- 4,039 SqFt
- Rooms
- 4 Beds + 4 Baths
Coldwell Banker Oceanside Real Estate
 Data provided by: Victoria Real Estate Board 3035 Nanaimo Street, Victoria, British Columbia V8T 4W2
All information displayed is believed to be accurate but is not guaranteed and should be independently verified. No warranties or representations are made of any kind.
The trademarks REALTOR®, REALTORS® and the REALTOR® logo are controlled by The Canadian Real Estate Association (CREA) and identify real estate professionals who are members of CREA. The trademarks MLS®, Multiple Listing
Data provided by: Victoria Real Estate Board 3035 Nanaimo Street, Victoria, British Columbia V8T 4W2
All information displayed is believed to be accurate but is not guaranteed and should be independently verified. No warranties or representations are made of any kind.
The trademarks REALTOR®, REALTORS® and the REALTOR® logo are controlled by The Canadian Real Estate Association (CREA) and identify real estate professionals who are members of CREA. The trademarks MLS®, Multiple Listing
 Information should be deemed reliable but not guaranteed, all representations are approximate, and individual verification is recommended. Copyright ©2026 All rights reserved.
The trademarks REALTOR®, REALTORS® and the REALTOR® logo are controlled by The Canadian Real Estate Association (CREA) and identify real estate professionals who are members of CREA. The trademarks MLS®, Multiple Listing Service® and the associated logos are owned by CREA and identify the quality of services
Information should be deemed reliable but not guaranteed, all representations are approximate, and individual verification is recommended. Copyright ©2026 All rights reserved.
The trademarks REALTOR®, REALTORS® and the REALTOR® logo are controlled by The Canadian Real Estate Association (CREA) and identify real estate professionals who are members of CREA. The trademarks MLS®, Multiple Listing Service® and the associated logos are owned by CREA and identify the quality of services