
Views






Address
395 Nim Nim Ave # B, Courtenay, BC
Price
$ 574,900
Property Attributes
- MLS#1050082
- TypeSingle Family
- Listing Status Active
- CityCourtenay
- AreaComox Valley
- NeighbourhoodCV Courtenay East
- Postal CodeV9N 5P9
- StyleHalf Duplex
- Year Built1994
- Taxes$ 4836
- Price$ 574,900
- Bedrooms4
- Full Bathrooms2
- Half Bathrooms0
- Sqr Footage1752
- Lot Size0.08 Acres
Data Source:
Vancouver Island Real Estate Board (VIREB)
Property Description
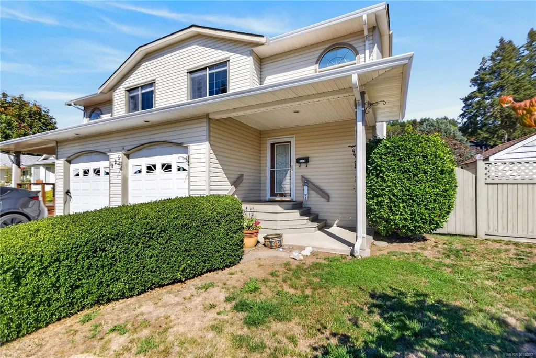
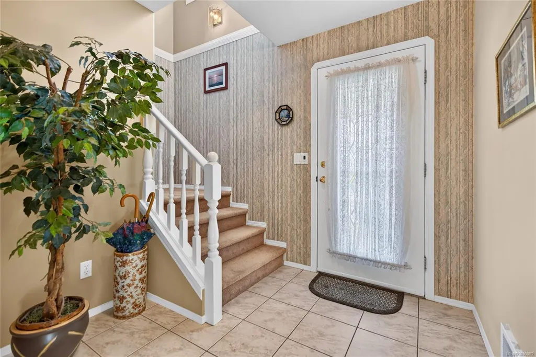
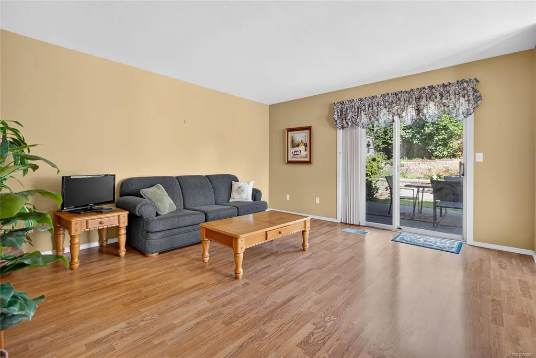
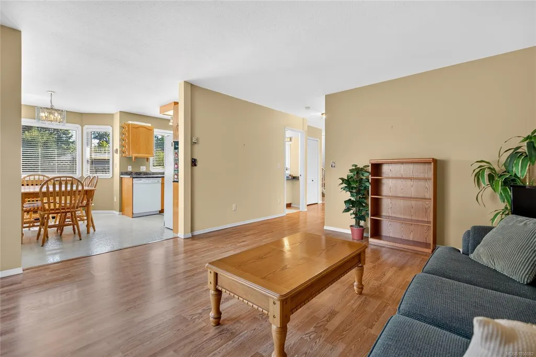
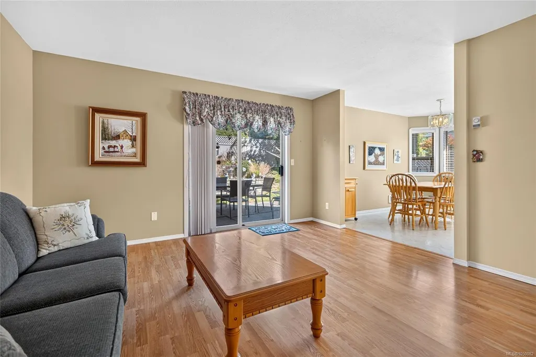
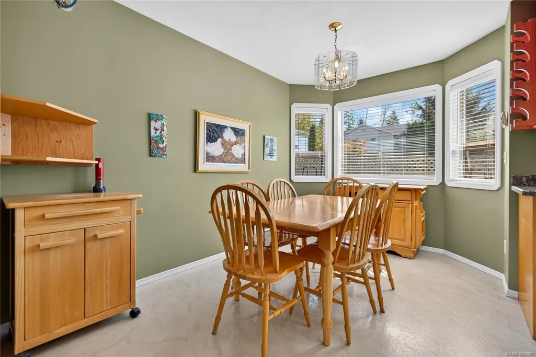
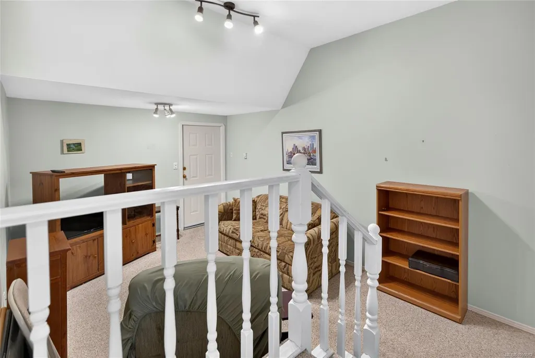
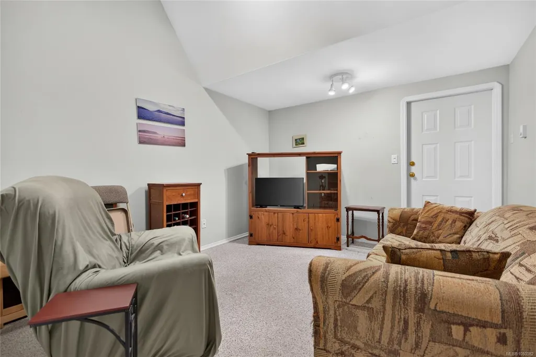
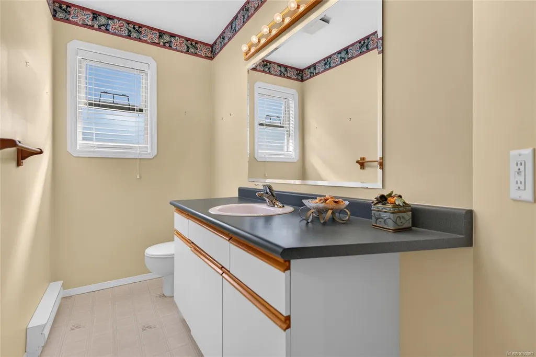
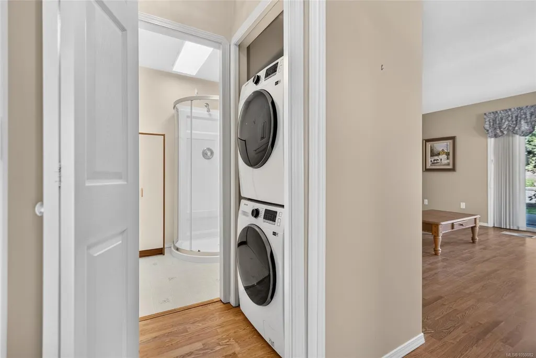
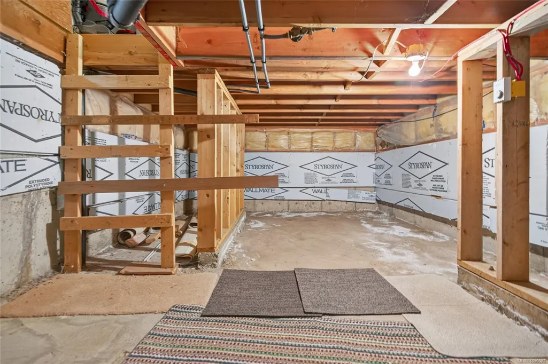
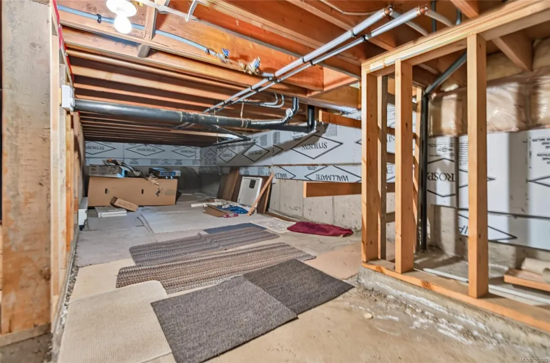
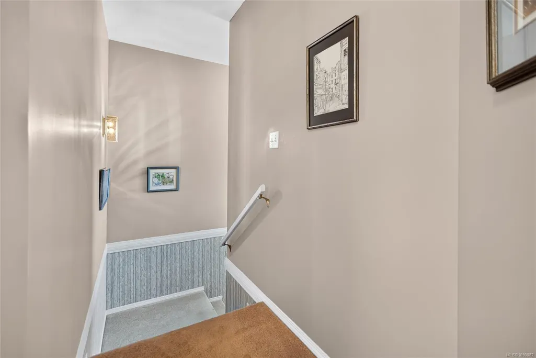
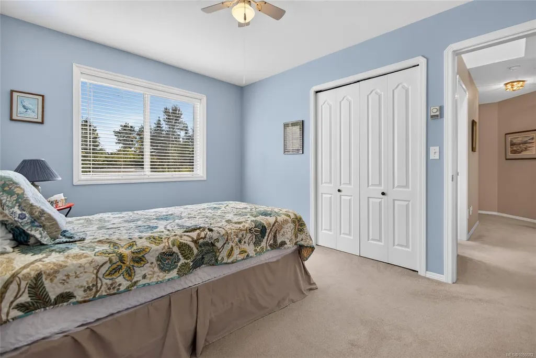
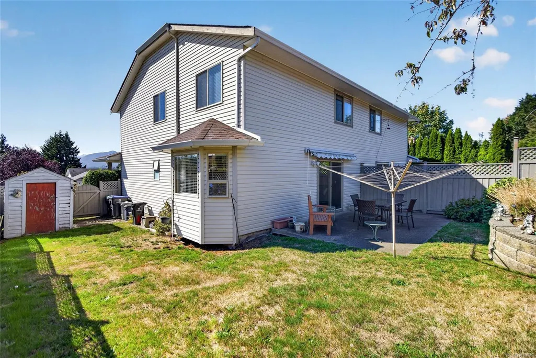
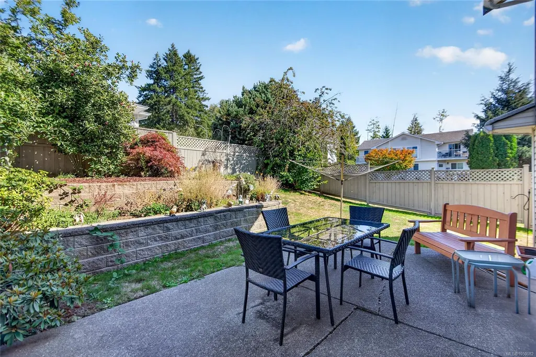
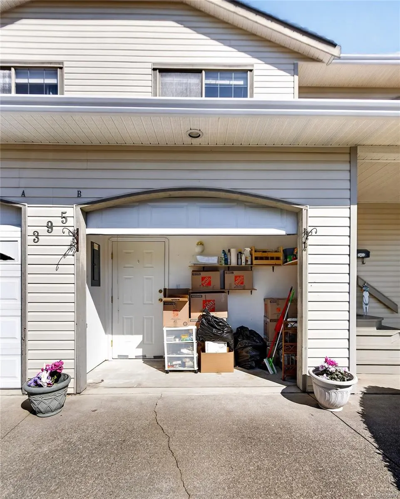
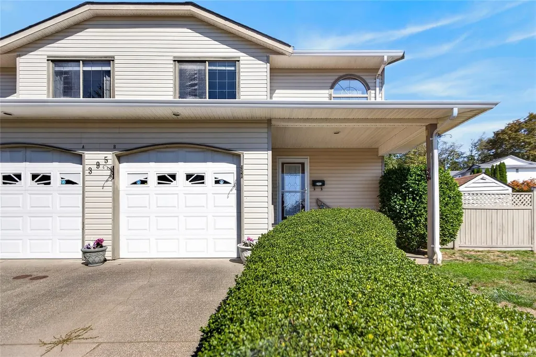
Spacious half-duplex in East Courtenay close to parks, shopping, and the hospital. Offering room for the whole family, the upper level features four bedrooms—including a generous primary with a walk-in closet and peaceful mountain views—alongside a full main bathroom. The main floor has the kitchen, dining, and living area, 2 piece bathroom with an added shower off the laundry. For extra living space, the garage has been thoughtfully converted into a bonus family room while still retaining front door functionality for easy storage. 5-foot crawl space for all your extra belongings. Enjoy your own yard and room to garden. Schedule your viewing today.
General Features
| Living Area | 1752.29 |
|---|---|
| Sewer | Sewer Connected |
| Heating | Baseboard |
| Cooling | None |
| Roof | Asphalt Shingle |
| Appliances | Dishwasher,Dryer,Oven/Range Electric,Refrigerator,Washer |
| Pets Allowed | Aquariums,Birds,Caged Mammals,Cats,Dogs |
| Assoc Fees | 0.00 |
| Number of Garage Spaces | 1 |
| View | Mountain(s) |
| Property Subtype | Half Duplex |
| Property Type | Residential |
| Parking Total | 1 |
| Construction Materials | Frame Wood |
| # of Buildings | 1 |
| Zoning Type | Duplex |
| Bathrooms Count Main Level | 1 |
| Pets Allowed Notes | No Restrictions. Non-Conforming Strata |
Interior Features
| Basement | Crawl Space |
|---|---|
| Flooring | Carpet,Mixed |
| Total Kitchens | 1 |
| Levels In Unit | 2 |
| Laundry Features | In House |
| Number Of Units In Community | 2 |
| Living Area Third | 0.00 |
| Living Area Second | 852.57 |
| Living Area Other | 0.00 |
| Living Area Main Bldg | 1752.29 |
| Living Area Main | 899.71 |
| Living Area Lower | 0.00 |
| Kitchens Count Main Level | 1 |
| Building Area Unfinished | 0.00 |
| Bedrooms Or Dens Total | 4 |
| Bedrooms Count Second Level | 4 |
| Bathrooms Count Second Level | 1 |
| Bath 4 Piece Total | 1 |
| Bath 2 Piece Total | 1 |
| Number Of Units In Building | 2 |
Exterior Features
| Exterior Features | Balcony/Deck,Garden |
|---|---|
| Water Source | Municipal |
| Parking Features | Driveway,Garage |
| Foundation | Poured Concrete |
| Building Area Total | 1752.29 |
| Garage Y/N | Yes |
| Lot Size Square Feet | 3485.00 |
| Lot Size Acres | 0.08 |
| View YN | Yes |
| Parking Strata Lot Spaces | 1 |
| Driveway YN | Yes |
Amenities
- Foreclosure
- Views
- Short Sale
- New Construction
- Adult 55+
- Lease To Own
- No Strata Fees
- Furnished
- Primary On Main
- Air Conditioning
- Seller Finance
- Green
- Fixer Upper
- Horse
- Golf
- Fireplace
- Deck
- Garage
- Basement
- Pool
Property vs Single Family Average in V9N 5P9
Price
Taxes
Year Built
Visits
In The Neighbourhood
Open House
Courtenay
$ 920,000
2464 Stirling Cres
Courtenay, BC V9N1Y2
- Type
- Single Family
- Size
- 1,703 SqFt
- Rooms
- 3 Beds + 2 Baths
eXp Realty (CX)
Just Listed
Courtenay
$ 584,900
4657 Valecourt Cres # B
Courtenay, BC V9N7W6
- Type
- Single Family
- Size
- 1,471 SqFt
- Rooms
- 3 Beds + 2 Baths
Royal LePage-Comox Valley (CV)
Just Listed
Courtenay
$ 964,900
2911 Back Rd
Courtenay, BC V9N9G9
- Type
- Single Family
- Size
- 3,255 SqFt
- Rooms
- 5 Beds + 4 Baths
REMAX Ocean Pacific (CX)
Just Listed
Courtenay
$ 839,900
2386 Inverclyde Way
Courtenay, BC V9N9X1
- Type
- Single Family
- Size
- 1,889 SqFt
- Rooms
- 3 Beds + 3 Baths
Coldwell Banker Oceanside Real Estate
Primary On Main
Courtenay
$ 829,900
1564 Hurford Ave
Courtenay, BC V9N6X3
- Type
- Single Family
- Size
- 1,310 SqFt
- Rooms
- 3 Beds + 2 Baths
Royal LePage Island Living (QU)
Views
Courtenay
$ 799,000
4644 Macintyre Ave
Courtenay, BC V9N6R2
- Type
- Single Family
- Size
- 1,834 SqFt
- Rooms
- 4 Beds + 3 Baths
eXp Realty (NA)
Views
Courtenay
$ 999,000
1059 Thorpe Ave
Courtenay, BC V9N7K7
- Type
- Single Family
- Size
- 2,890 SqFt
- Rooms
- 5 Beds + 3 Baths
REMAX Ocean Pacific (CX)
Courtenay
$ 825,000
2435 Idiens Way
Courtenay, BC V9N9J3
- Type
- Single Family
- Size
- 1,546 SqFt
- Rooms
- 3 Beds + 2 Baths
REMAX Ocean Pacific (Crtny)
Views
Courtenay
$ 1,029,000
4659 Mcquillan Rd
Courtenay, BC V9N3T6
- Type
- Single Family
- Size
- 2,509 SqFt
- Rooms
- 4 Beds + 3 Baths
eXp Realty (CT)
Views
Courtenay
$ 1,187,000
2400 Stirling Cres
Courtenay, BC V9N9W6
- Type
- Single Family
- Size
- 3,486 SqFt
- Rooms
- 3 Beds + 4 Baths
eXp Realty (CT)
Views
Courtenay
$ 949,000
506 Hobson Pl
Courtenay, BC V9N8W5
- Type
- Single Family
- Size
- 1,922 SqFt
- Rooms
- 4 Beds + 3 Baths
Royal LePage-Comox Valley (CV)
Golf Course
Courtenay
$ 799,900
1456 Hurford Ave
Courtenay, BC V9N6X3
- Type
- Single Family
- Size
- 2,268 SqFt
- Rooms
- 3 Beds + 3 Baths
REMAX Ocean Pacific (Crtny)
 Data provided by: Victoria Real Estate Board 3035 Nanaimo Street, Victoria, British Columbia V8T 4W2
All information displayed is believed to be accurate but is not guaranteed and should be independently verified. No warranties or representations are made of any kind.
The trademarks REALTOR®, REALTORS® and the REALTOR® logo are controlled by The Canadian Real Estate Association (CREA) and identify real estate professionals who are members of CREA. The trademarks MLS®, Multiple Listing
Data provided by: Victoria Real Estate Board 3035 Nanaimo Street, Victoria, British Columbia V8T 4W2
All information displayed is believed to be accurate but is not guaranteed and should be independently verified. No warranties or representations are made of any kind.
The trademarks REALTOR®, REALTORS® and the REALTOR® logo are controlled by The Canadian Real Estate Association (CREA) and identify real estate professionals who are members of CREA. The trademarks MLS®, Multiple Listing
 Information should be deemed reliable but not guaranteed, all representations are approximate, and individual verification is recommended. Copyright ©2026 All rights reserved.
The trademarks REALTOR®, REALTORS® and the REALTOR® logo are controlled by The Canadian Real Estate Association (CREA) and identify real estate professionals who are members of CREA. The trademarks MLS®, Multiple Listing Service® and the associated logos are owned by CREA and identify the quality of services
Information should be deemed reliable but not guaranteed, all representations are approximate, and individual verification is recommended. Copyright ©2026 All rights reserved.
The trademarks REALTOR®, REALTORS® and the REALTOR® logo are controlled by The Canadian Real Estate Association (CREA) and identify real estate professionals who are members of CREA. The trademarks MLS®, Multiple Listing Service® and the associated logos are owned by CREA and identify the quality of services