
Address
170 Stewart St, Comox, BC
Price
$ 775,000
Property Attributes
- MLS#1049843
- TypeSingle Family
- Listing Status Active
- CityComox
- AreaComox Valley
- NeighbourhoodCV Comox
- Postal CodeV9M 2T8
- StyleSingle Family Detached
- Year Built1971
- Taxes$ 3684
- Price$ 775,000
- Bedrooms3
- Full Bathrooms2
- Half Bathrooms0
- Sqr Footage1918
- Lot Size0.2 Acres
Data Source:
Vancouver Island Real Estate Board (VIREB)
Property Description
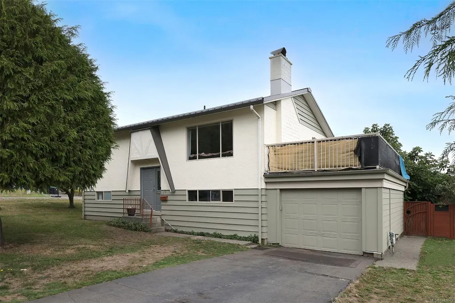
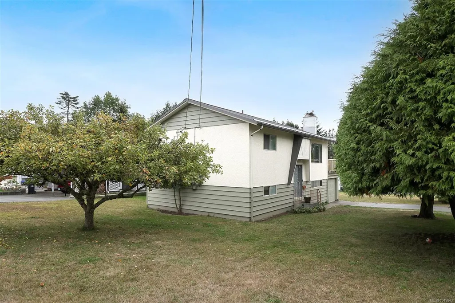
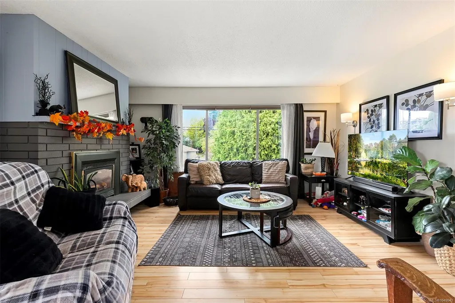
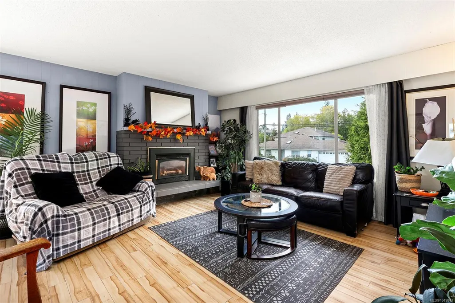
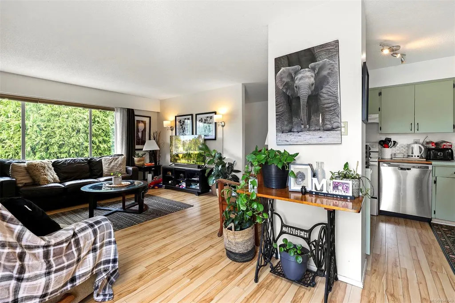
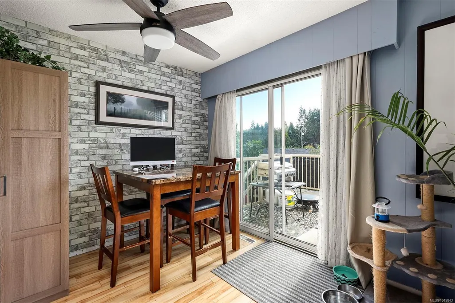
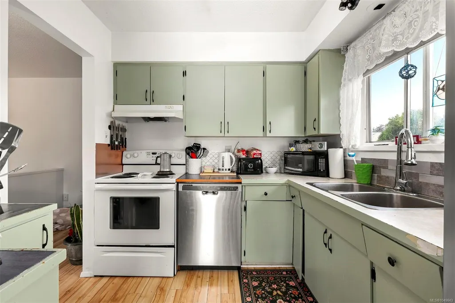
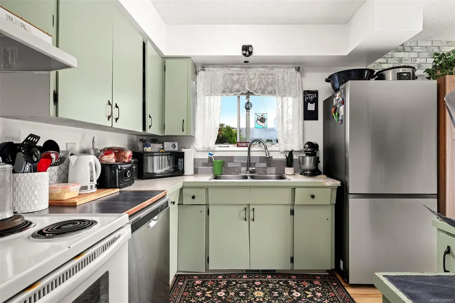
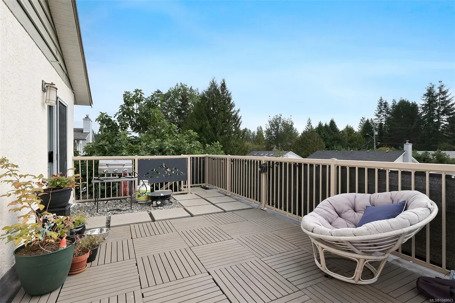
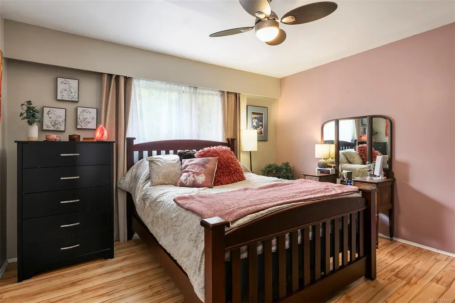
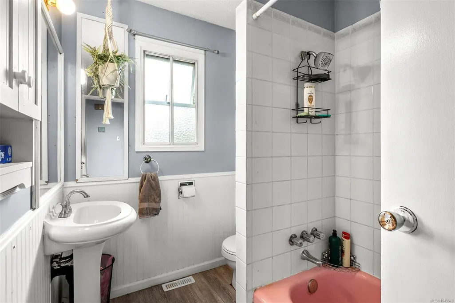
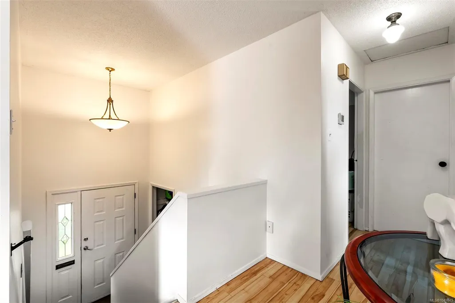
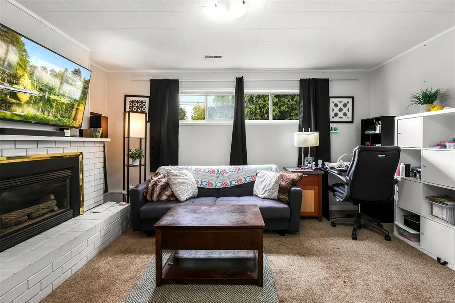
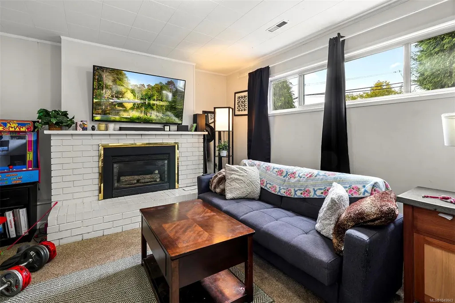
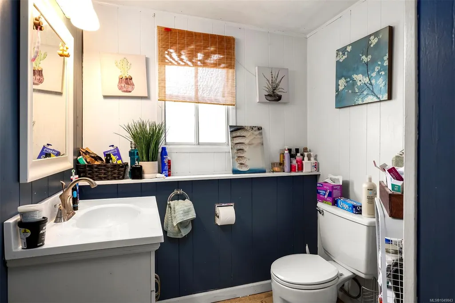
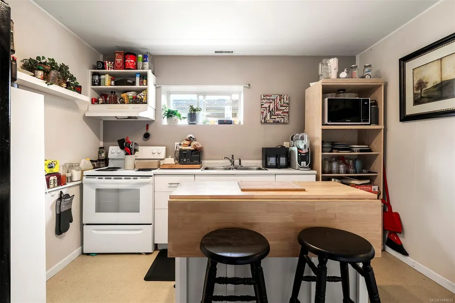
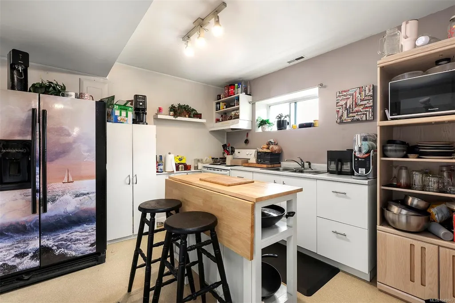
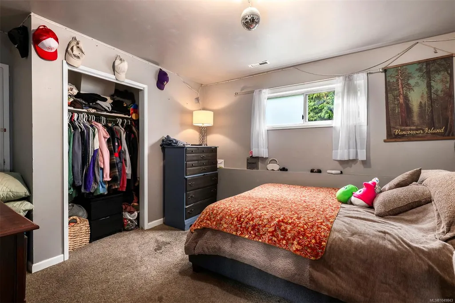
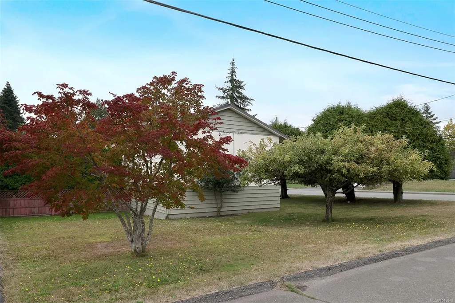
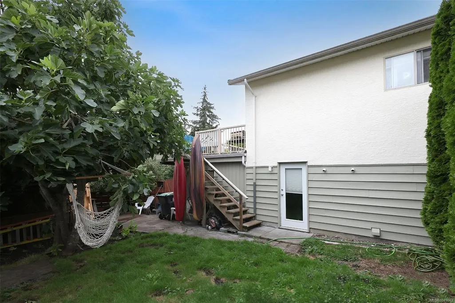
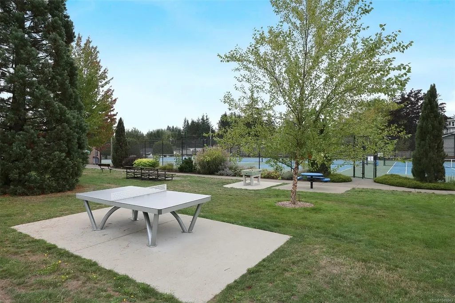
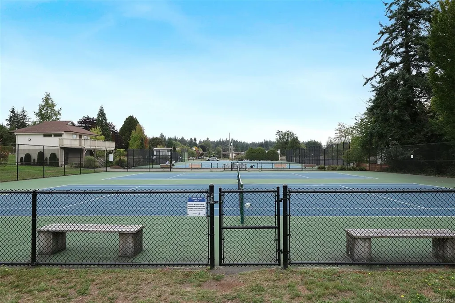
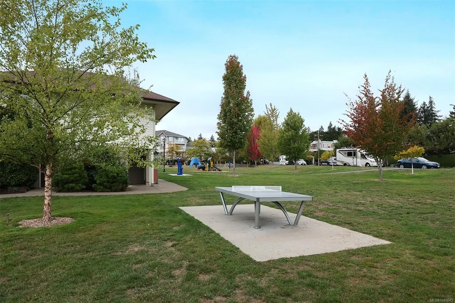
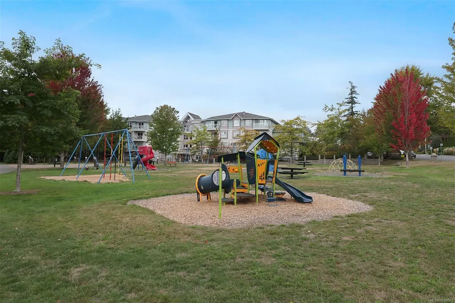
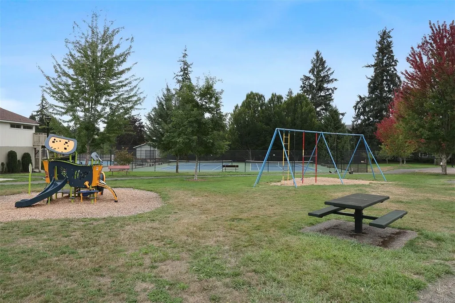
Downtown Comox, situated across the street from Anderton Park, and one block from Comox Avenue where you will find a variety of restaurants, medical & dental offices, shops, and groceries. This bright corner lot provides potential for redevelopment as noted in the OCP Future Land Use – Low-Rise Residential (4-storey) and the home offers 1,900 sqft, three bedrooms and two washrooms, an in-law suite for extended family, plus a newer metal roof, gas forced air furnace, and two gas fireplaces. The home has several original components; however, the location makes this a smart buy.
General Features
| Living Area | 1918.00 |
|---|---|
| Sewer | Sewer Connected |
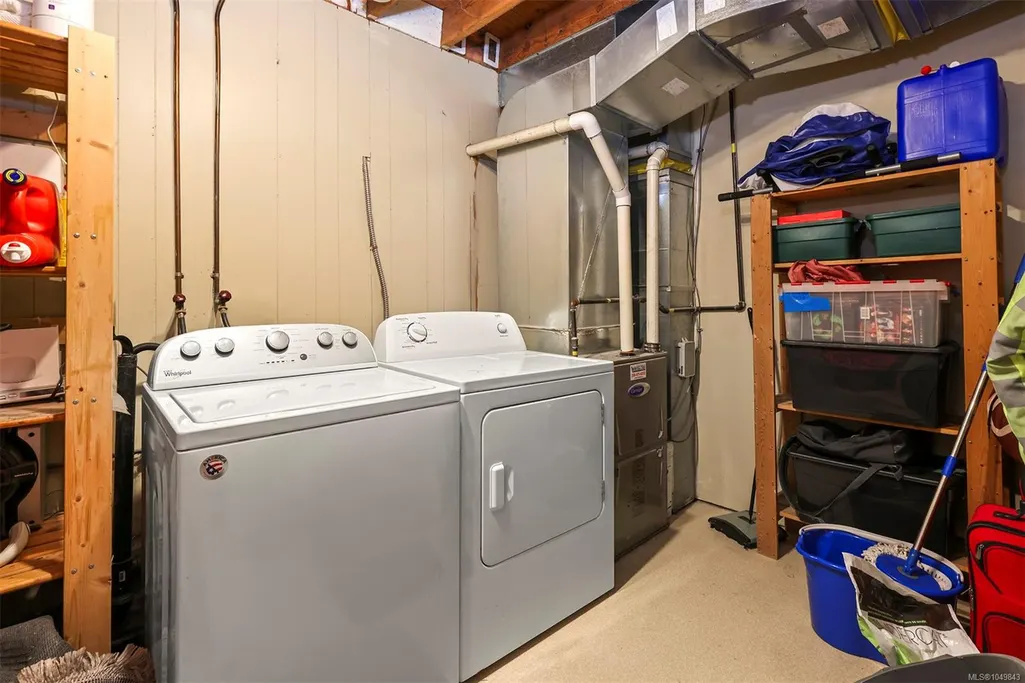
| Heating | Forced Air,Natural Gas |
| Cooling | None |
| Roof | Metal |
| Appliances | Dishwasher,Dryer,Oven/Range Electric,Range Hood,Refrigerator,Washer |
| Pets Allowed | Aquariums,Birds,Caged Mammals,Cats,Dogs |
| Zoning | R-SSMU |
| Number of Garage Spaces | 1 |
| Property Subtype | Single Family Detached |
| Property Type | Residential |
| Parking Total | 3 |
| Construction Materials | Insulation All |
| Zoning Type | Residential |
| Bathrooms Count Main Level | 1 |
Interior Features
| Interior Features | Dining/Living Combo |
|---|---|
| Basement | None |
| Flooring | Mixed |
| Fireplace Features | Gas |
| Fireplaces Total | 2 |
| Total Kitchens | 2 |
| Fireplace | Yes |
| Window Features | Aluminum Frames,Vinyl Frames |
| Laundry Features | In House |
| Living Area Third | 0.00 |
| Living Area Second | 0.00 |
| Living Area Other | 0.00 |
| Living Area Main | 955.00 |
| Living Area Lower | 1237.00 |
| Kitchens Count Main Level | 1 |
| Kitchens Count Lower Level | 1 |
| Building Area Unfinished | 0.00 |
| Bedrooms Or Dens Total | 3 |
| Bedrooms Count Main Level | 2 |
| Bedrooms Count Lower Level | 1 |
| Bed And Breakfast | None |
| Bathrooms Count Lower Level | 1 |
| Bath 4 Piece Total | 1 |
| Bath 3 Piece Total | 1 |
Exterior Features
| Exterior Features | Balcony/Deck,Fencing: Partial |
|---|---|
| Lot Features | Central Location,Easy Access,Marina Nearby,Recreation Nearby,Shopping Nearby,Sidewalk |
| Water Source | Municipal |
| Parking Features | Garage |
| Foundation | Poured Concrete |
| Building Area Total | 1918.00 |
| Garage Y/N | Yes |
| Lot Size Square Feet | 8712.00 |
| Lot Size Acres | 0.20 |
Amenities
- Foreclosure
- Views
- Short Sale
- New Construction
- Adult 55+
- Lease To Own
- No Strata Fees
- Furnished
- Primary On Main
- Air Conditioning
- Seller Finance
- Green
- Fixer Upper
- Horse
- Golf
- Fireplace
- Deck
- Garage
- Basement
- Pool
Property vs Single Family Average in V9M 2T8
Price
Year Built
Visits
In The Neighbourhood
Just Listed
Comox
$ 869,900
2233 Bolt Ave
Comox, BC V9M3Y2
- Type
- Single Family
- Size
- 1,692 SqFt
- Rooms
- 3 Beds + 3 Baths
REMAX Ocean Pacific (CX)
Comox
$ 1,385,000
1000 Kingsley Cres
Comox, BC V9M3R7
- Type
- Single Family
- Size
- 2,768 SqFt
- Rooms
- 4 Beds + 3 Baths
Royal LePage-Comox Valley (CV)
Views
Comox
$ 1,349,000
570 Spitfire Dr
Comox, BC V9M0A1
- Type
- Single Family
- Size
- 3,493 SqFt
- Rooms
- 4 Beds + 4 Baths
REMAX Ocean Pacific (CX)
Comox
$ 1,595,000
1321 Clear View Pl
Comox, BC V9M3R3
- Type
- Single Family
- Size
- 5,739 SqFt
- Rooms
- 6 Beds + 4 Baths
REMAX Ocean Pacific (CX)
Views
Comox
$ 1,145,000
245 Glacier View Dr
Comox, BC V9M1G6
- Type
- Single Family
- Size
- 2,497 SqFt
- Rooms
- 5 Beds + 2 Baths
REMAX Ocean Pacific (CX)
New Construction
Comox
$ 699,900
865 Grumman Pl # 7
Comox, BC V9M4H9
- Type
- Single Family
- Size
- 1,060 SqFt
- Rooms
- 2 Beds + 2 Baths
Royal LePage-Comox Valley (CV)
Views
Comox
$ 1,149,000
2462 Canuck Pl
Comox, BC V9M0A9
- Type
- Single Family
- Size
- 2,214 SqFt
- Rooms
- 3 Beds + 3 Baths
Royal LePage-Comox Valley (CV)
Adult 55+
Comox
$ 1,098,900
920 Eastwicke Cres
Comox, BC V9M1B2
- Type
- Single Family
- Size
- 3,435 SqFt
- Rooms
- 3 Beds + 3 Baths
Engel & Volkers Vancouver Island North
New Construction
Comox
$ 699,900
865 Grumman Pl # 6
Comox, BC V9M4H9
- Type
- Single Family
- Size
- 1,060 SqFt
- Rooms
- 2 Beds + 2 Baths
Royal LePage-Comox Valley (CV)
Comox
$ 1,150,000
2185 Cardinal Pl
Comox, BC V9M3G2
- Type
- Single Family
- Size
- 2,521 SqFt
- Rooms
- 4 Beds + 3 Baths
Royal LePage-Comox Valley (CV)
Comox
$ 725,000
1965 Cougar Cres
Comox, BC V9M2K4
- Type
- Single Family
- Size
- 1,610 SqFt
- Rooms
- 3 Beds + 2 Baths
eXp Realty (CX)
Comox
$ 995,000
1268 Miller Rd
Comox, BC V9M4C3
- Type
- Single Family
- Size
- 2,294 SqFt
- Rooms
- 4 Beds + 3 Baths
REMAX Ocean Pacific (CX)
 Data provided by: Victoria Real Estate Board 3035 Nanaimo Street, Victoria, British Columbia V8T 4W2
All information displayed is believed to be accurate but is not guaranteed and should be independently verified. No warranties or representations are made of any kind.
The trademarks REALTOR®, REALTORS® and the REALTOR® logo are controlled by The Canadian Real Estate Association (CREA) and identify real estate professionals who are members of CREA. The trademarks MLS®, Multiple Listing
Data provided by: Victoria Real Estate Board 3035 Nanaimo Street, Victoria, British Columbia V8T 4W2
All information displayed is believed to be accurate but is not guaranteed and should be independently verified. No warranties or representations are made of any kind.
The trademarks REALTOR®, REALTORS® and the REALTOR® logo are controlled by The Canadian Real Estate Association (CREA) and identify real estate professionals who are members of CREA. The trademarks MLS®, Multiple Listing
 Information should be deemed reliable but not guaranteed, all representations are approximate, and individual verification is recommended. Copyright ©2026 All rights reserved.
The trademarks REALTOR®, REALTORS® and the REALTOR® logo are controlled by The Canadian Real Estate Association (CREA) and identify real estate professionals who are members of CREA. The trademarks MLS®, Multiple Listing Service® and the associated logos are owned by CREA and identify the quality of services
Information should be deemed reliable but not guaranteed, all representations are approximate, and individual verification is recommended. Copyright ©2026 All rights reserved.
The trademarks REALTOR®, REALTORS® and the REALTOR® logo are controlled by The Canadian Real Estate Association (CREA) and identify real estate professionals who are members of CREA. The trademarks MLS®, Multiple Listing Service® and the associated logos are owned by CREA and identify the quality of services