
Views - Primary on Main
Address
5427 Wildwood Rd, Courtenay, BC
Price
$ 1,798,000
Property Attributes
- MLS#1047797
- TypeSingle Family
- Listing Status Active
- CityCourtenay
- AreaComox Valley
- NeighbourhoodCV Courtenay West
- Postal CodeV9J 1P5
- StyleSingle Family Detached
- Year Built2006
- Taxes$ 5065
- Price$ 1,798,000
- Bedrooms3
- Full Bathrooms3
- Half Bathrooms0
- Sqr Footage2536
- Lot Size11.86 Acres
Data Source:
Vancouver Island Real Estate Board (VIREB)
Property Description
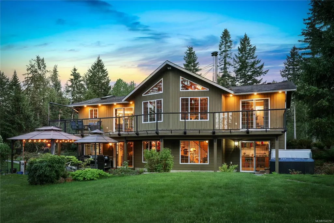
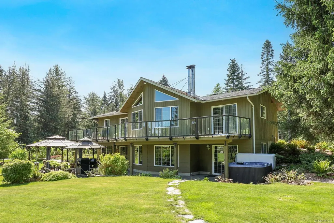
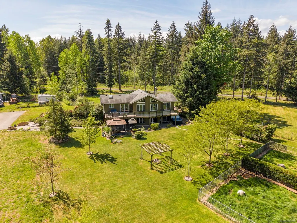
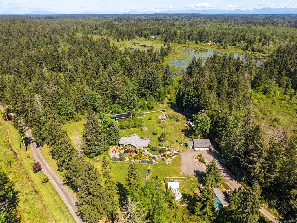
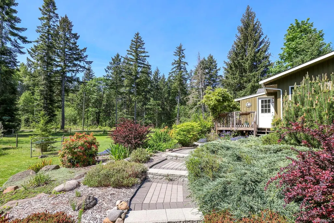
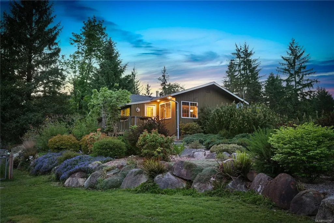
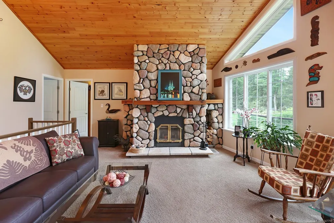
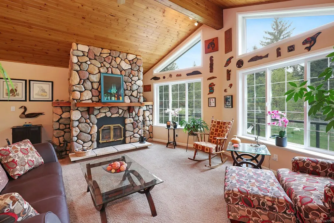
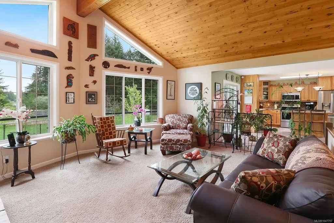
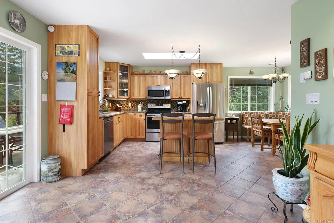
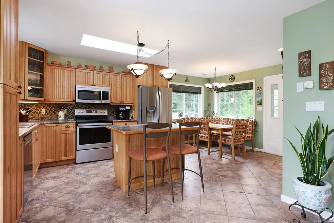
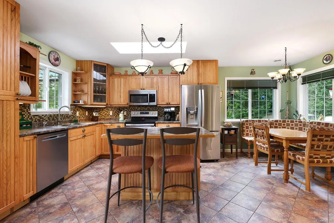
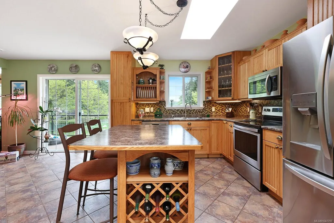
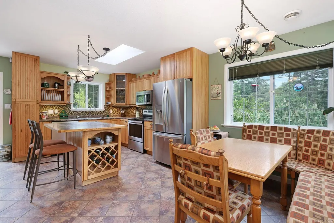
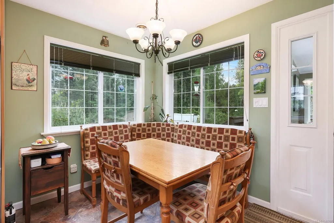
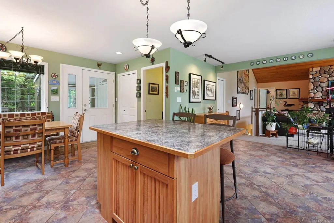
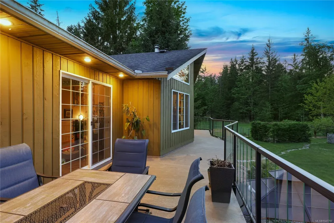
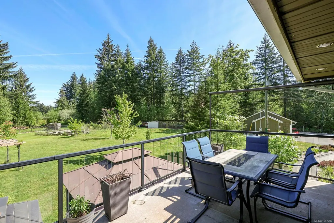
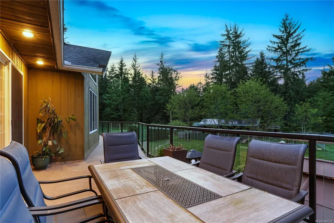
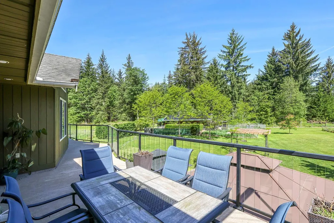
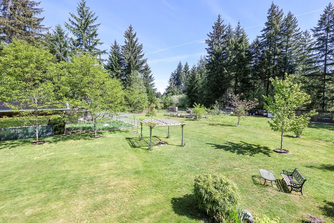
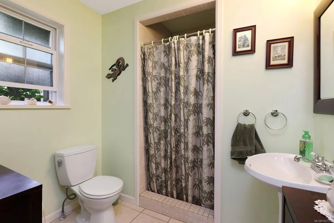
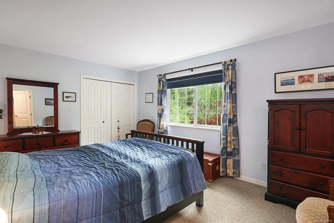
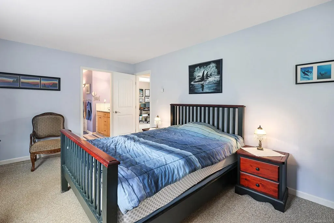
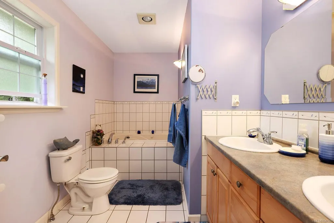
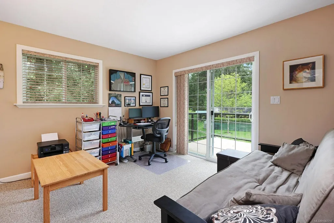
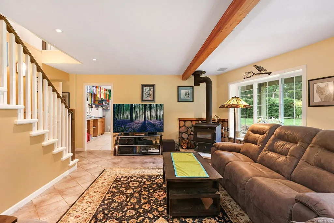
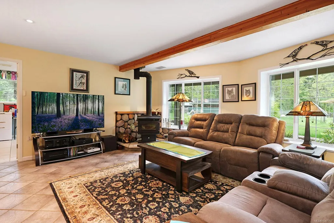
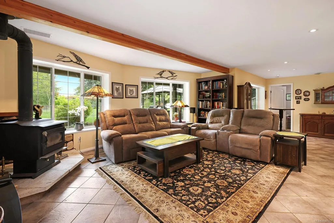
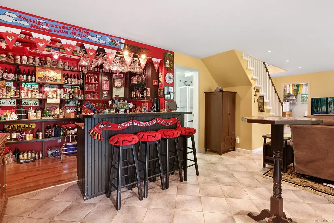
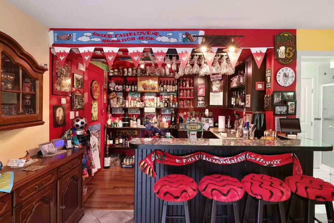
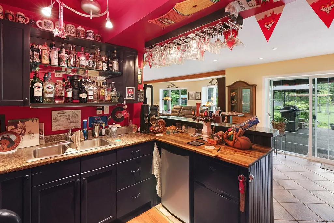
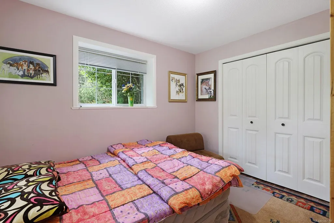
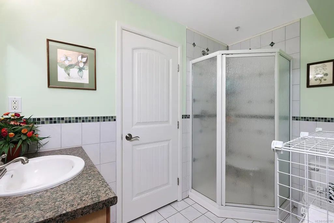
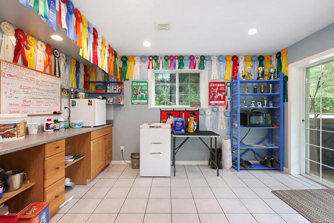
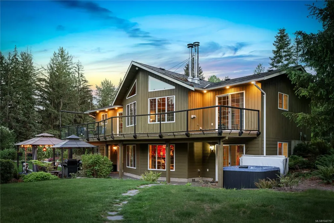
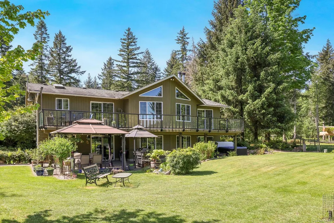
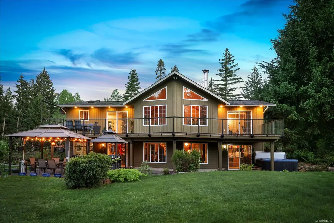
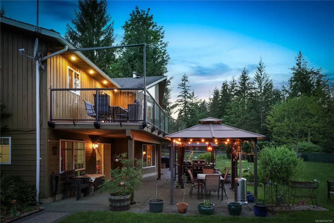
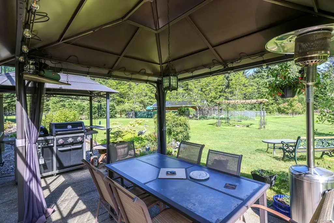
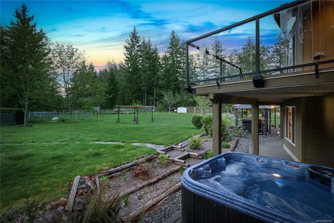
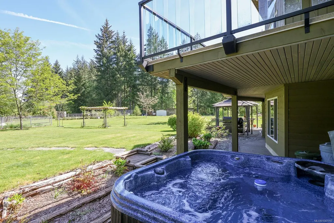
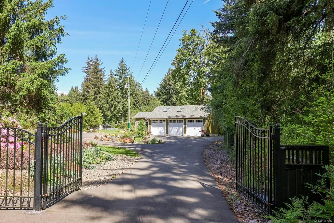
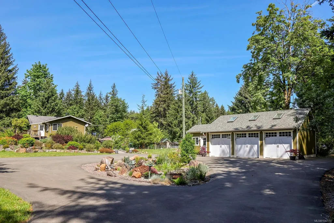
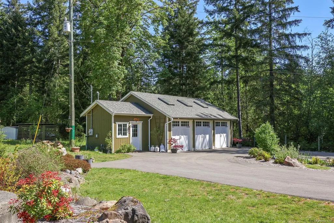
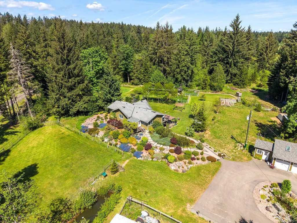
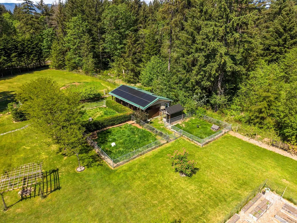
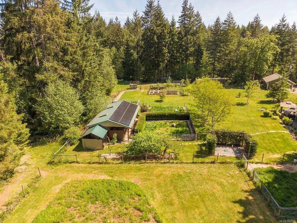
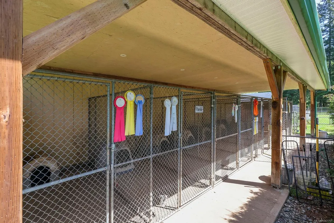
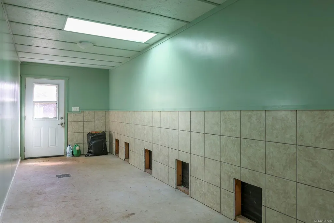
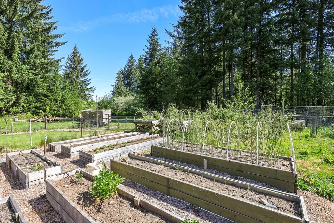
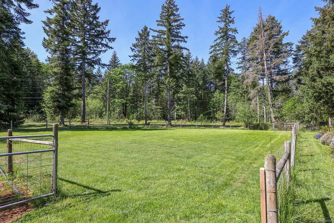
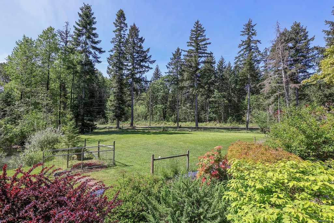
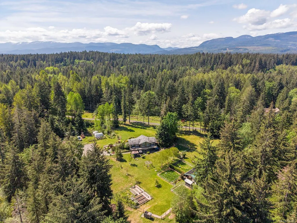
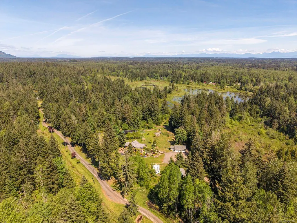
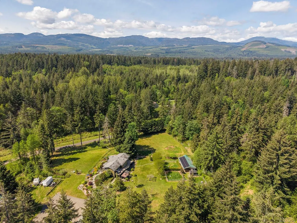
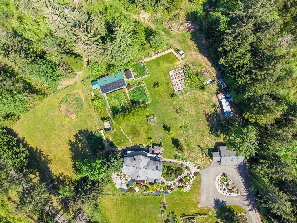
Tucked away on nearly 12 acres just outside Courtenay, this rare rural property blends comfortable country living with exceptional versatility. The 2 level home offers 2,536 sqft of finished living space with vaulted ceilings, large windows, a wood burning fireplace, and a kitchen leading to a deck with sweeping views. A primary bedroom with 4-piece ensuite, secondary bedroom, and full bathroom complete the main level. The lower level is built for entertaining with a bar featuring a sink, and mini fridge, plus a bedroom, laundry, flex room, and covered patio with BBQ and hot tub. A 3 bay garage with workshop, a separate outbuilding, 2 horse paddocks, 2 water holding ponds, and riparian areas complete the acreage. Hydronic in-floor heating, a private well, and ground-mounted solar all keep costs down. For those dreaming of a hobby farm, equestrian property, or self sufficient rural lifestyle within easy reach of town; a property like this is hard to find and harder to leave.
General Features
| Living Area | 2536.00 |
|---|---|
| Sewer | Septic System |
| Heating | Hot Water,Solar |
| Cooling | None |
| Roof | Asphalt Shingle |
| Appliances | Dishwasher,Dryer,Microwave,Oven/Range Electric,Refrigerator,Washer |
| Pets Allowed | Aquariums,Birds,Caged Mammals,Cats,Dogs |
| Zoning | RU-20 |
| Number of Garage Spaces | 2 |
| Property Subtype | Single Family Detached |
| Accessibility Features | Primary Bedroom on Main |
| Property Type | Residential |
| Parking Total | 10 |
| Construction Materials | Wood |
| Zoning Type | Rural |
| Bathrooms Count Main Level | 2 |
Interior Features
| Interior Features | Bar,Eating Area,Vaulted Ceiling(s) |
|---|---|
| Basement | None |
| Flooring | Carpet,Tile |
| Fireplace Features | Wood Burning |
| Fireplaces Total | 1 |
| Total Kitchens | 1 |
| Fireplace | Yes |
| Laundry Features | In House |
| Living Area Third | 0.00 |
| Living Area Second | 0.00 |
| Living Area Other | 686.00 |
| Living Area Main | 1345.00 |
| Living Area Lower | 1191.00 |
| Kitchens Count Main Level | 1 |
| Building Area Unfinished | 53.00 |
| Bedrooms Or Dens Total | 3 |
| Bedrooms Count Main Level | 2 |
| Bedrooms Count Lower Level | 1 |
| Bathrooms Count Lower Level | 1 |
| Bath 4 Piece Total | 1 |
| Bath 3 Piece Total | 2 |
Exterior Features
| Building Features | Security System |
|---|---|
| Exterior Features | Balcony/Patio,Fenced,Garden |
| Lot Features | Acreage,Rural Setting |
| Water Source | Well: Drilled |
| Parking Features | Driveway,Garage Double,RV Access/Parking,Other |
| Foundation | Poured Concrete |
| Building Area Total | 2589.00 |
| Garage Y/N | Yes |
| Lot Size Square Feet | 516621.60 |
| Lot Size Acres | 11.86 |
| Driveway YN | Yes |
Amenities
- Foreclosure
- Views
- Short Sale
- New Construction
- Adult 55+
- Lease To Own
- No Strata Fees
- Furnished
- Primary On Main
- Air Conditioning
- Seller Finance
- Green
- Fixer Upper
- Horse
- Golf
- Fireplace
- Deck
- Garage
- Basement
- Pool
Property vs Single Family Average in V9J 1P5
Price
Year Built
Visits
In The Neighbourhood
Just Listed
Courtenay
$ 525,000
2547 Mabley Rd
Courtenay, BC V9N9K2
- Type
- Single Family
- Size
- 2,242 SqFt
- Rooms
- 4 Beds + 2 Baths
Royal LePage-Comox Valley (CV)
Primary On Main
Courtenay
$ 1,350,000
2877 Lake Trail Rd
Courtenay, BC V9N9K8
- Type
- Single Family
- Size
- 1,852 SqFt
- Rooms
- 4 Beds + 3 Baths
eXp Realty (CX)
Views
Courtenay
$ 889,900
1320 Webdon Rd
Courtenay, BC V9N9K5
- Type
- Single Family
- Size
- 2,435 SqFt
- Rooms
- 3 Beds + 2 Baths
REMAX Ocean Pacific (CX)
Courtenay
$ 874,500
3158 Barford Cres
Courtenay, BC V9N9L6
- Type
- Single Family
- Size
- 2,065 SqFt
- Rooms
- 3 Beds + 3 Baths
Royal LePage-Comox Valley (CV)
Primary On Main
Courtenay
$ 1,395,000
3024 Barford Cres
Courtenay, BC V9N9L6
- Type
- Single Family
- Size
- 2,055 SqFt
- Rooms
- 3 Beds + 3 Baths
eXp Realty (CT)
Views
Courtenay
$ 1,900,000
4777 Forbidden Plateau Rd
Courtenay, BC V9J1R3
- Type
- Single Family
- Size
- 4,253 SqFt
- Rooms
- 5 Beds + 3 Baths
REMAX Ocean Pacific (CR)
Views
Courtenay
$ 5,450,000
8100 Forbidden Plateau Rd
Courtenay, BC V9J1L2
- Type
- Single Family
- Size
- 13,518 SqFt
- Rooms
- 18 Beds + 20 Baths
Engel & Volkers Vancouver Island North
Courtenay
$ 599,900
2496 Crystal Dr
Courtenay, BC V9N9J9
- Type
- Single Family
- Size
- 2,369 SqFt
- Rooms
- 4 Beds + 3 Baths
Royal LePage-Comox Valley (CV)
 Data provided by: Victoria Real Estate Board 3035 Nanaimo Street, Victoria, British Columbia V8T 4W2
All information displayed is believed to be accurate but is not guaranteed and should be independently verified. No warranties or representations are made of any kind.
The trademarks REALTOR®, REALTORS® and the REALTOR® logo are controlled by The Canadian Real Estate Association (CREA) and identify real estate professionals who are members of CREA. The trademarks MLS®, Multiple Listing
Data provided by: Victoria Real Estate Board 3035 Nanaimo Street, Victoria, British Columbia V8T 4W2
All information displayed is believed to be accurate but is not guaranteed and should be independently verified. No warranties or representations are made of any kind.
The trademarks REALTOR®, REALTORS® and the REALTOR® logo are controlled by The Canadian Real Estate Association (CREA) and identify real estate professionals who are members of CREA. The trademarks MLS®, Multiple Listing
 Information should be deemed reliable but not guaranteed, all representations are approximate, and individual verification is recommended. Copyright ©2026 All rights reserved.
The trademarks REALTOR®, REALTORS® and the REALTOR® logo are controlled by The Canadian Real Estate Association (CREA) and identify real estate professionals who are members of CREA. The trademarks MLS®, Multiple Listing Service® and the associated logos are owned by CREA and identify the quality of services
Information should be deemed reliable but not guaranteed, all representations are approximate, and individual verification is recommended. Copyright ©2026 All rights reserved.
The trademarks REALTOR®, REALTORS® and the REALTOR® logo are controlled by The Canadian Real Estate Association (CREA) and identify real estate professionals who are members of CREA. The trademarks MLS®, Multiple Listing Service® and the associated logos are owned by CREA and identify the quality of services