
Views
Address
886 Jutland Terr, Courtenay, BC
Price
$ 895,000
Property Attributes
- MLS#1046361
- TypeSingle Family
- Listing Status Active
- CityCourtenay
- AreaComox Valley
- NeighbourhoodCV Mt Washington
- Postal CodeV9J 1L0
- StyleSingle Family Detached
- Year Built1993
- Taxes$ 4312
- Price$ 895,000
- Bedrooms5
- Full Bathrooms3
- Half Bathrooms0
- Sqr Footage2100
- Lot Size0.04 Acres
Data Source:
Vancouver Island Real Estate Board (VIREB)
Property Description
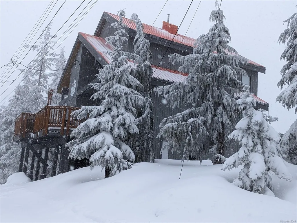
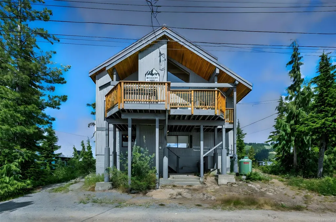
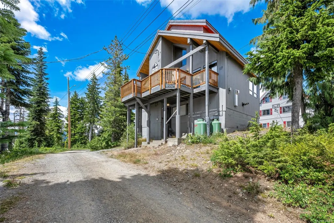
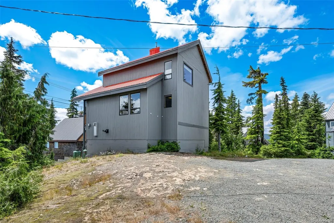
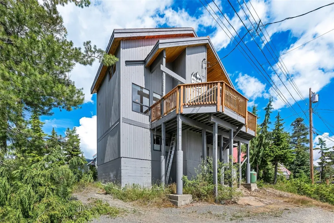
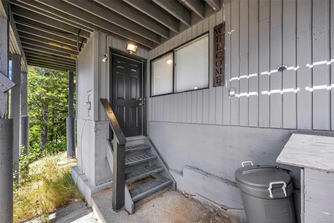
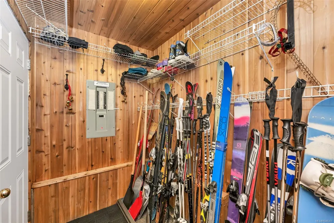
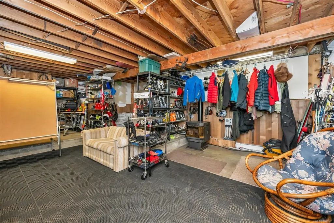
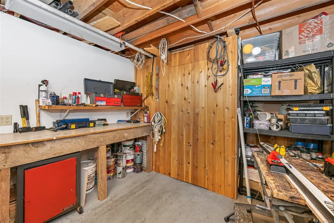
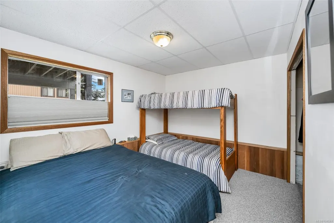
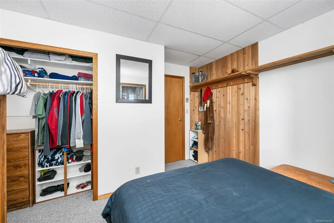
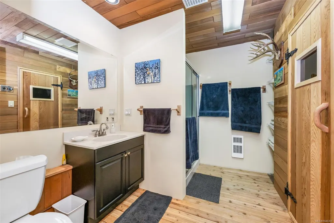
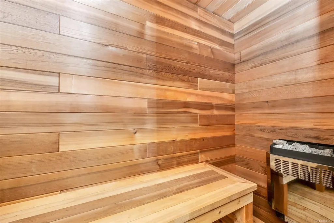
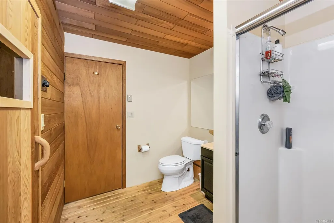
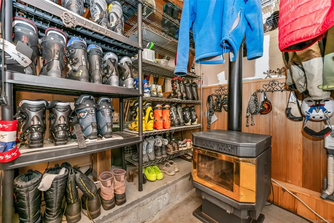
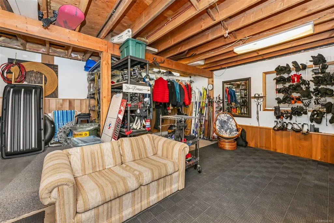
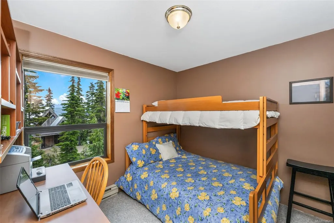
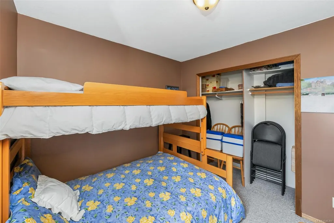
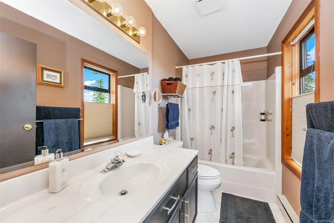
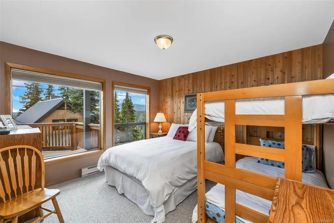
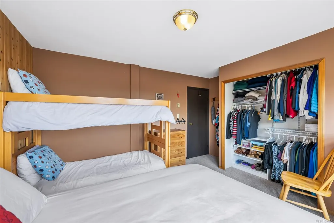
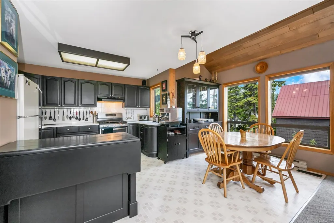
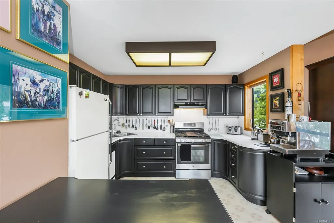
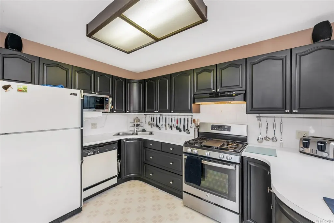
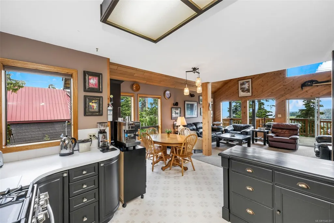
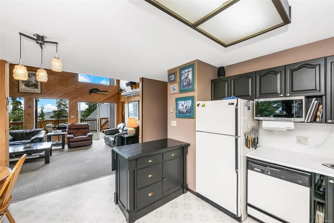
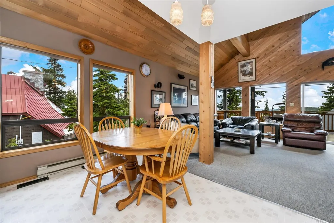
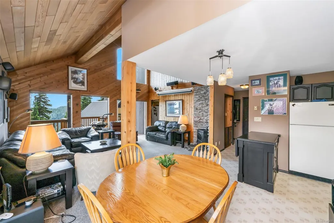
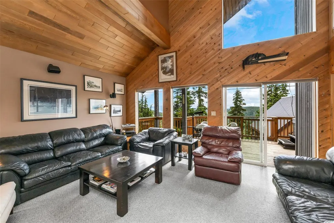
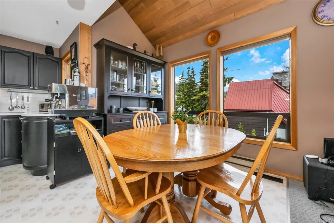
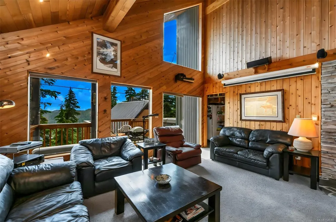
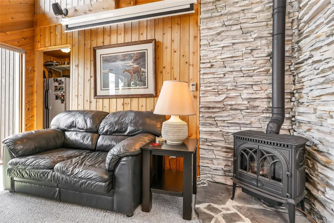
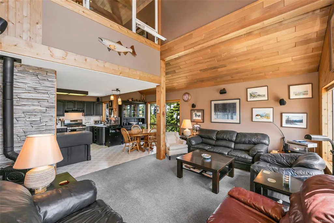
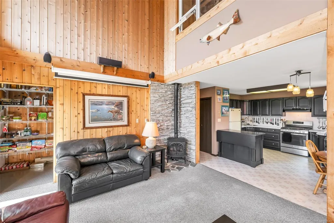
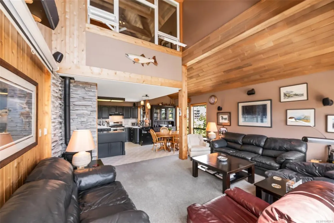
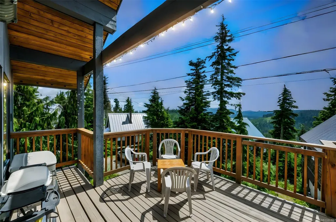
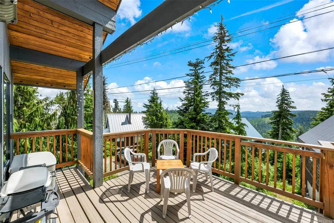
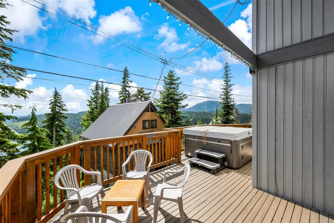
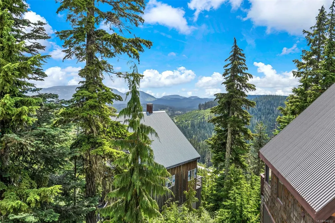
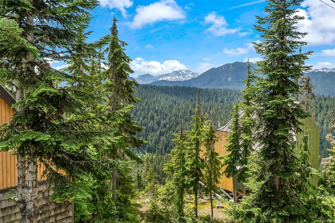
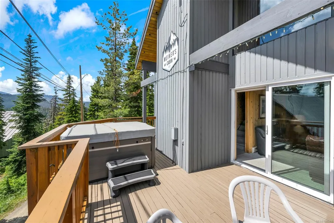
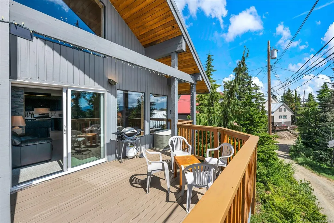
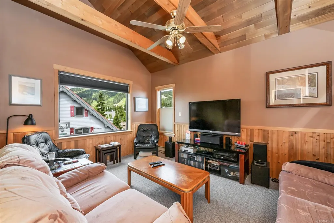
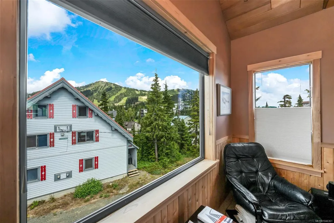
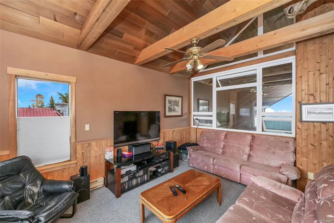
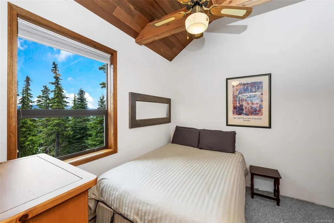
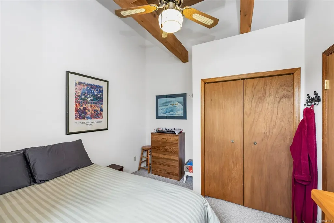
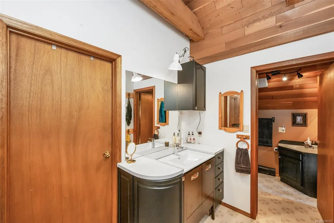
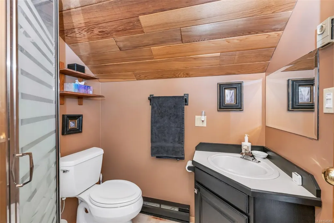
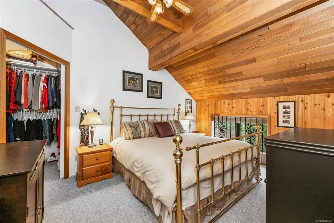
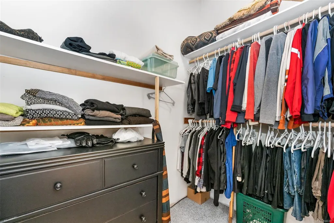
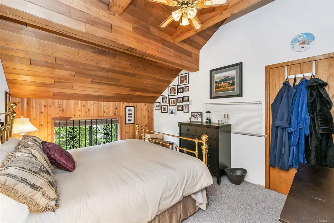
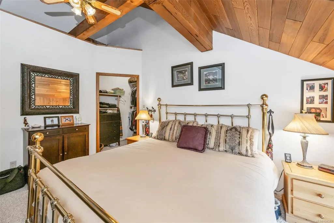
Discover the perfect blend of mountain charm and modern comfort in this impeccably maintained alpine chalet, situated on a quiet no-thru road. Never rented and lovingly cared for, this home offers the ultimate in year-round alpine living. Inside has soaring vaulted ceilings, warm wood accents, and stunning views. The spacious main living area features a cozy gas fireplace. With 5 generous bedrooms and 3 full bathrooms. Enjoy the luxury of a private dry sauna and unwind on the expansive deck after a day on the slopes. A massive heated ski room, fully equipped with racks and shelving to store all your gear. The well-appointed kitchen features a gas stove and two pantries. Additional features include four ceiling fans, built-in vacuum system, leather furnishings, and even a ping pong table, recent exterior paint and security camera. This is a true alpine retreat offering charm, function, amble parking and unforgettable mountain views. Sold fully furnished.
General Features
| Living Area | 2100.00 |
|---|---|
| Sewer | Sewer Connected |
| Heating | Baseboard,Electric,Wood |
| Cooling | None |
| Roof | Metal |
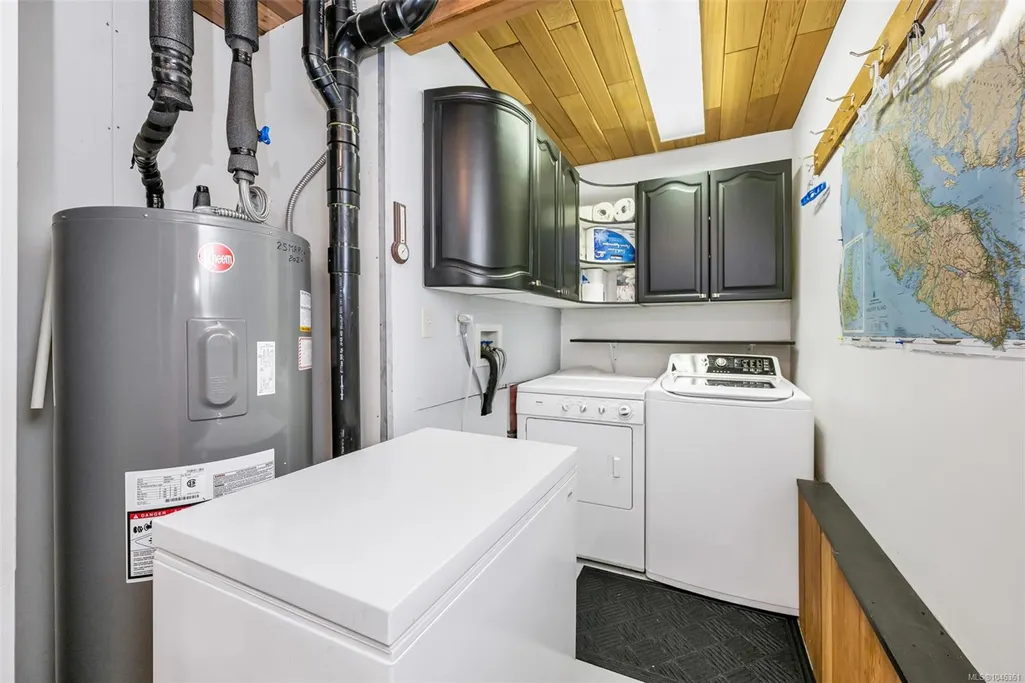
| Appliances | Dryer,Freezer,Refrigerator,Washer |
| Pets Allowed | Cats,Dogs |
| Assoc Fees | 286.00 |
| View | Mountain(s) |
| Property Subtype | Single Family Detached |
| Property Type | Residential |
| Parking Total | 2 |
| Construction Materials | Frame Metal |
| Association Fee Frequency | Monthly |
| # of Buildings | 1 |
| Zoning Type | Residential |
| Bathrooms Count Main Level | 1 |
| Pets Allowed Notes | with approval |
Interior Features
| Interior Features | Dining/Living Combo,Eating Area,Workshop |
|---|---|
| Basement | Finished,Full,Partially Finished |
| Basement Y/N | Yes |
| Fireplace Features | Gas,Pellet Stove |
| Fireplaces Total | 2 |
| Total Kitchens | 1 |
| Fireplace | Yes |
| Levels In Unit | 3 |
| Laundry Features | In House |
| Number Of Units In Community | 1 |
| Living Area Third | 0.00 |
| Living Area Second | 669.00 |
| Living Area Other | 0.00 |
| Living Area Main | 951.00 |
| Living Area Lower | 480.00 |
| Kitchens Count Main Level | 1 |
| Building Area Unfinished | 454.00 |
| Bedrooms Or Dens Total | 5 |
| Bedrooms Count Second Level | 2 |
| Bedrooms Count Main Level | 2 |
| Bedrooms Count Lower Level | 1 |
| Bathrooms Count Lower Level | 1 |
| Bathrooms Count Second Level | 1 |
| Bath 4 Piece Total | 1 |
| Bath 3 Piece Total | 2 |
| Basement Height Feet | 8 |
| Number Of Units In Building | 1 |
Exterior Features
| Building Features | Bike Storage |
|---|---|
| Exterior Features | Balcony/Deck |
| Water Source | Other |
| Parking Features | Driveway,On Street |
| Foundation | Poured Concrete |
| Building Area Total | 2554.00 |
| Lot Size Square Feet | 1742.40 |
| Lot Size Acres | 0.04 |
| View YN | Yes |
| Parking Strata Lot Spaces | 2 |
| Parking Strata LCP Spaces | 2 |
| Parking Strata Common Spaces | 2 |
| Driveway YN | Yes |
Amenities
- Foreclosure
- Views
- Short Sale
- New Construction
- Adult 55+
- Lease To Own
- No Strata Fees
- Furnished
- Primary On Main
- Air Conditioning
- Seller Finance
- Green
- Fixer Upper
- Horse
- Golf
- Fireplace
- Deck
- Garage
- Basement
- Pool
Property vs Single Family Average in V9J 1L0
Price
Year Built
Visits
In The Neighbourhood
Views
Courtenay
$ 1,299,000
1334 Nordic Rd # B
Courtenay, BC V9J1L0
- Type
- Single Family
- Size
- 1,925 SqFt
- Rooms
- 4 Beds + 4 Baths
Royal LePage-Comox Valley (CV)
Views
Courtenay
$ 1,198,000
425 Arrowsmith Ridge
Courtenay, BC V9J1L0
- Type
- Single Family
- Size
- 2,607 SqFt
- Rooms
- 4 Beds + 4 Baths
REMAX Ocean Pacific (CX)
Views
Courtenay
$ 779,000
415 Arrowsmith Ridge
Courtenay, BC V9J1L0
- Type
- Single Family
- Size
- 985 SqFt
- Rooms
- 2 Beds + 1 Baths
Royal LePage-Comox Valley (CV)
Views
Courtenay
$ 1,198,000
880 Cruikshank Ridge
Courtenay, BC V9J1L0
- Type
- Single Family
- Size
- 2,114 SqFt
- Rooms
- 3 Beds + 3 Baths
REMAX Ocean Pacific (CX)
Views
Courtenay
$ 699,000
1381 Henry Rd # A
Courtenay, BC V9N7J3
- Type
- Single Family
- Size
- 1,280 SqFt
- Rooms
- 3 Beds + 3 Baths
One Percent Realty Ltd.
 Data provided by: Victoria Real Estate Board 3035 Nanaimo Street, Victoria, British Columbia V8T 4W2
All information displayed is believed to be accurate but is not guaranteed and should be independently verified. No warranties or representations are made of any kind.
The trademarks REALTOR®, REALTORS® and the REALTOR® logo are controlled by The Canadian Real Estate Association (CREA) and identify real estate professionals who are members of CREA. The trademarks MLS®, Multiple Listing
Data provided by: Victoria Real Estate Board 3035 Nanaimo Street, Victoria, British Columbia V8T 4W2
All information displayed is believed to be accurate but is not guaranteed and should be independently verified. No warranties or representations are made of any kind.
The trademarks REALTOR®, REALTORS® and the REALTOR® logo are controlled by The Canadian Real Estate Association (CREA) and identify real estate professionals who are members of CREA. The trademarks MLS®, Multiple Listing
 Information should be deemed reliable but not guaranteed, all representations are approximate, and individual verification is recommended. Copyright ©2026 All rights reserved.
The trademarks REALTOR®, REALTORS® and the REALTOR® logo are controlled by The Canadian Real Estate Association (CREA) and identify real estate professionals who are members of CREA. The trademarks MLS®, Multiple Listing Service® and the associated logos are owned by CREA and identify the quality of services
Information should be deemed reliable but not guaranteed, all representations are approximate, and individual verification is recommended. Copyright ©2026 All rights reserved.
The trademarks REALTOR®, REALTORS® and the REALTOR® logo are controlled by The Canadian Real Estate Association (CREA) and identify real estate professionals who are members of CREA. The trademarks MLS®, Multiple Listing Service® and the associated logos are owned by CREA and identify the quality of services