






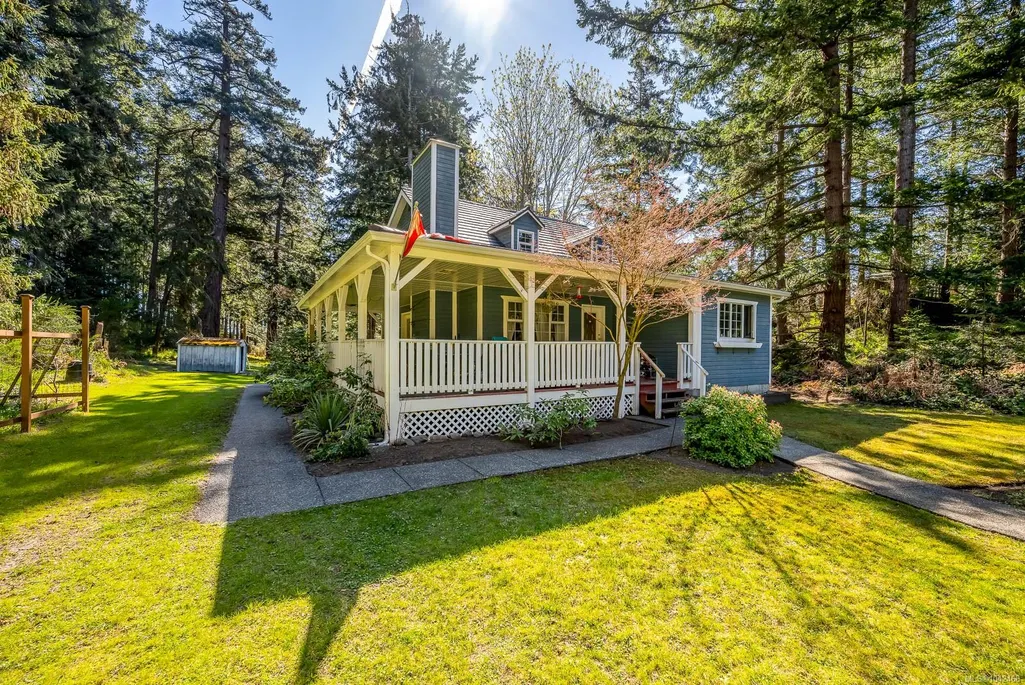

Address
745 Lazo Rd, Comox, BC
Price
$ 949,000
Property Attributes
- MLS#1042468
- TypeSingle Family
- Listing Status Active
- CityComox
- AreaComox Valley
- NeighbourhoodCV Comox Peninsula
- Postal CodeV9M 3V6
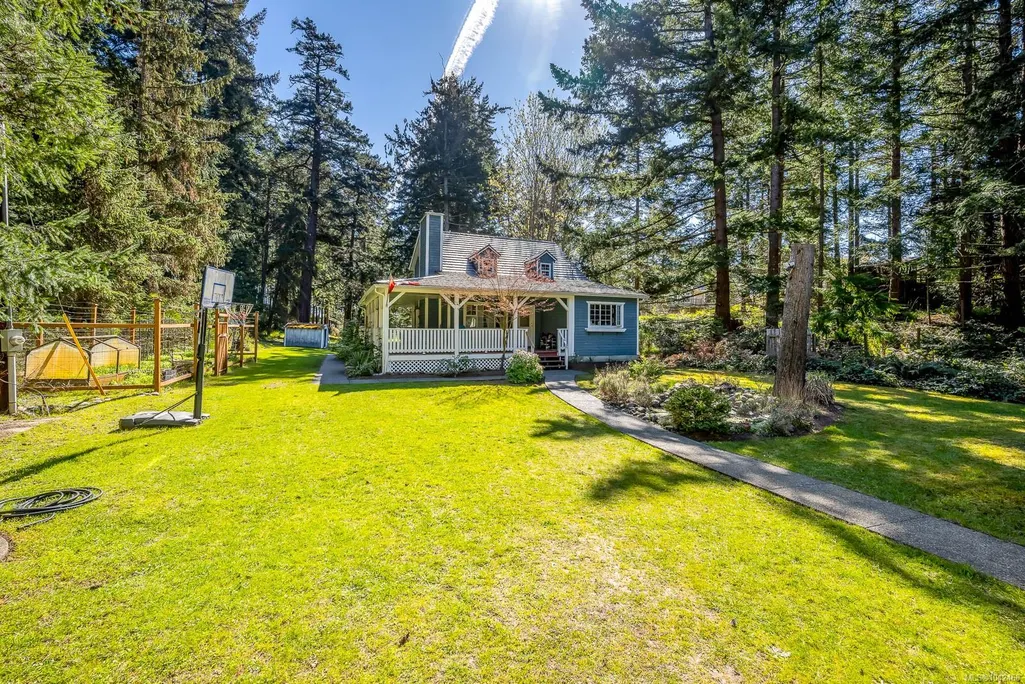
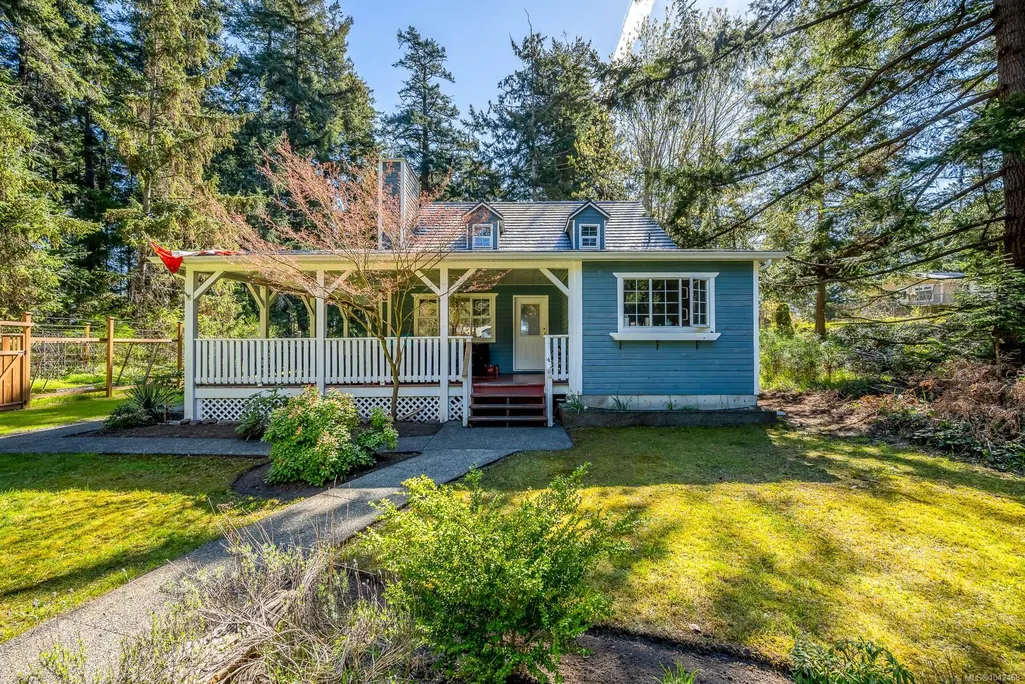
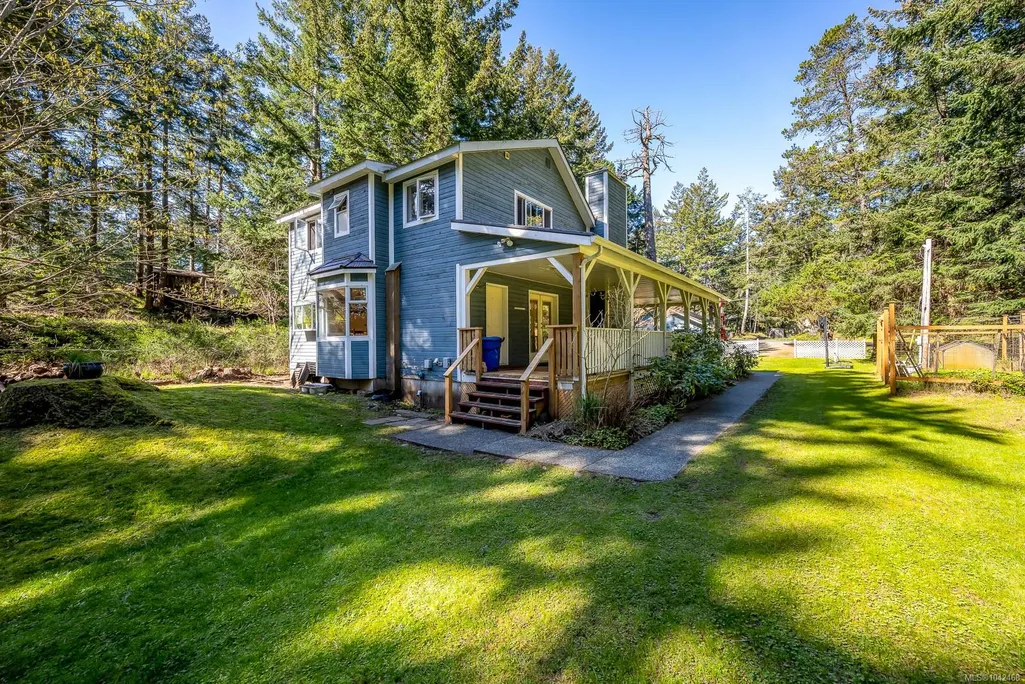
- StyleCape Cod
- Year Built1992
- Taxes$ 4383
- Price$ 949,000
- Bedrooms4
- Full Bathrooms3
- Half Bathrooms0
- Sqr Footage2737
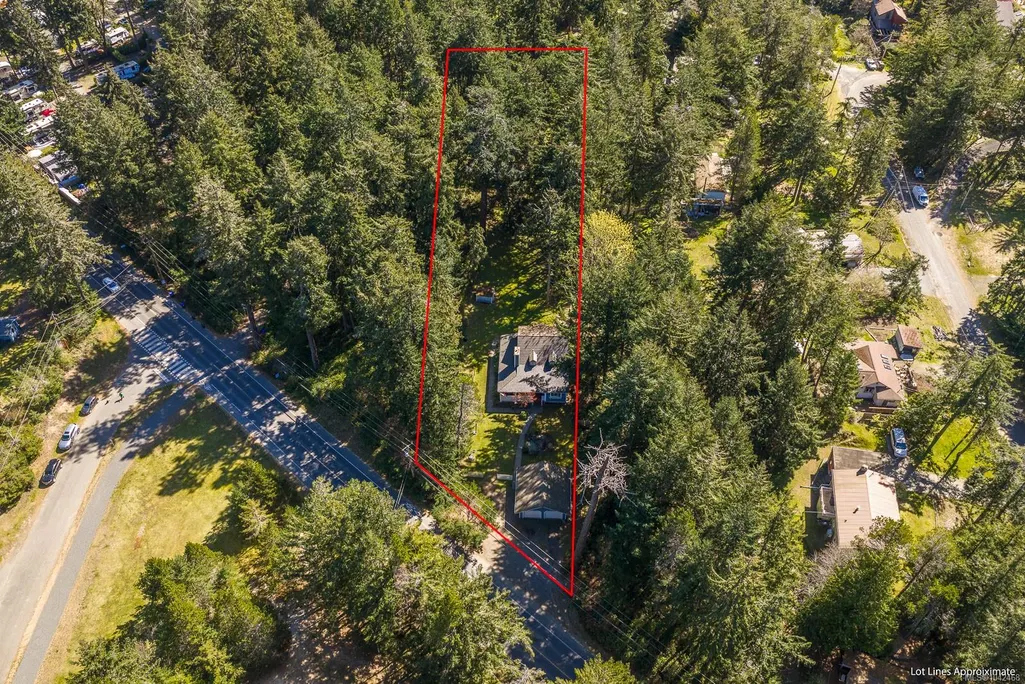
- Lot Size0.72 Acres
Data Source:
Vancouver Island Real Estate Board (VIREB)
Property Description
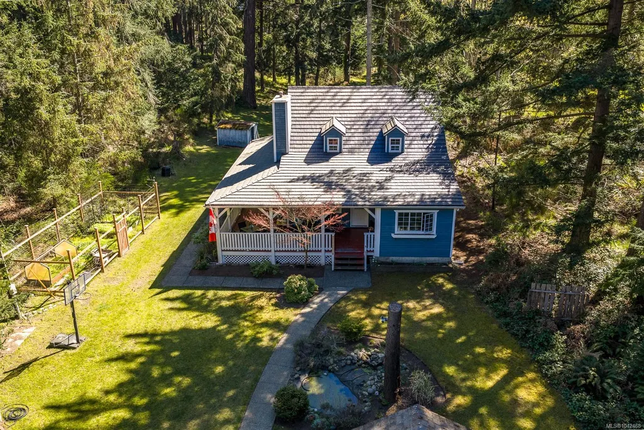
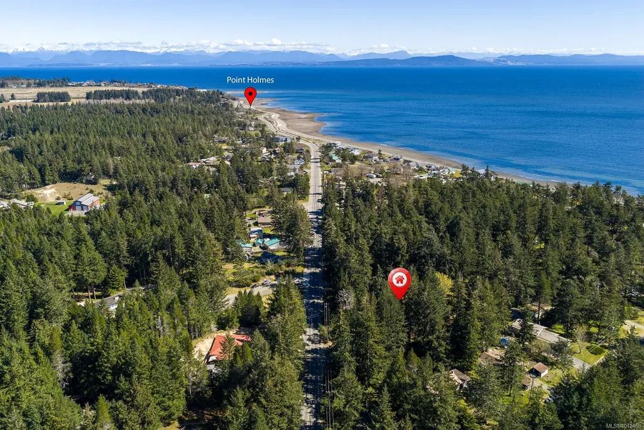
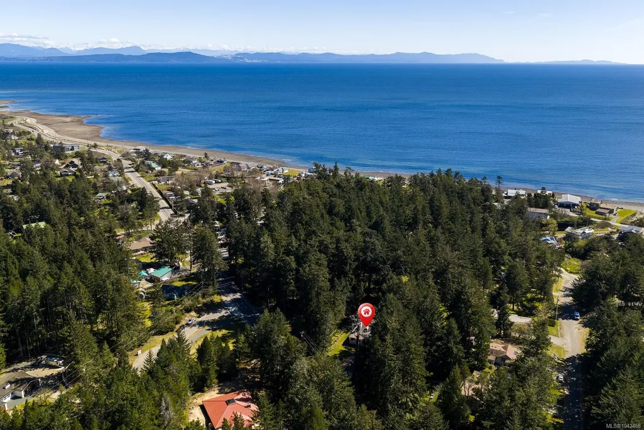
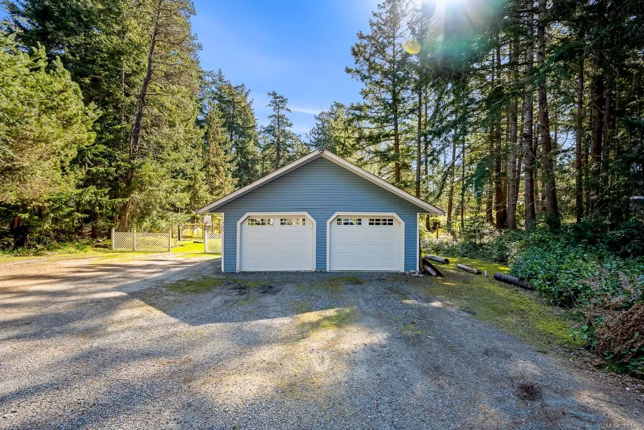
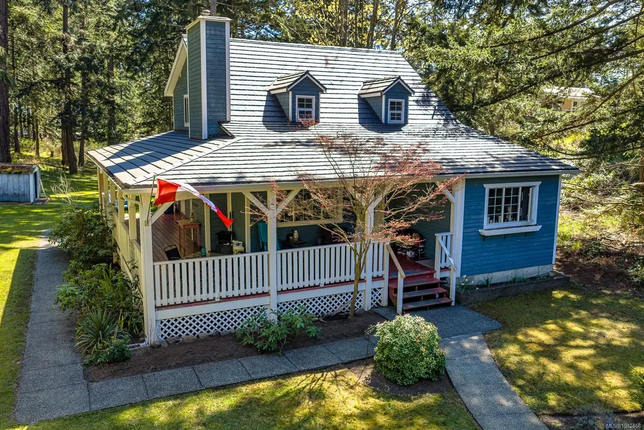
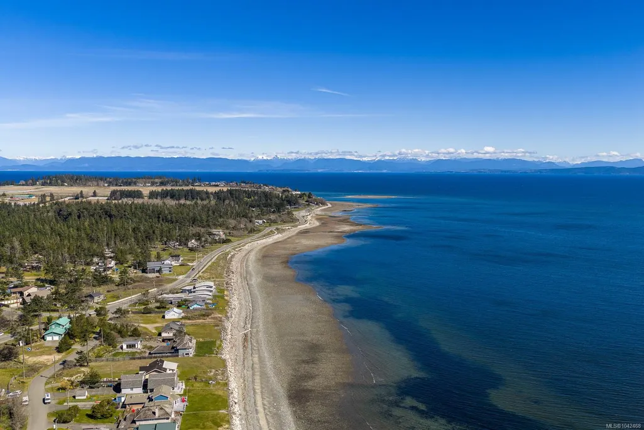
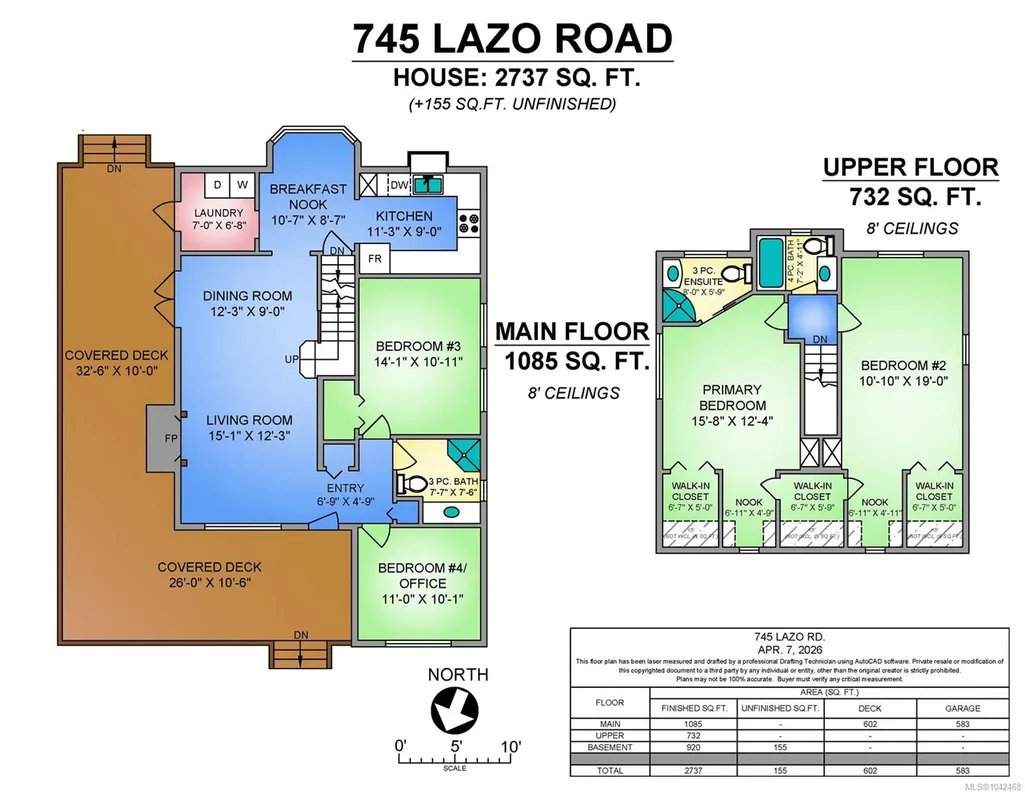
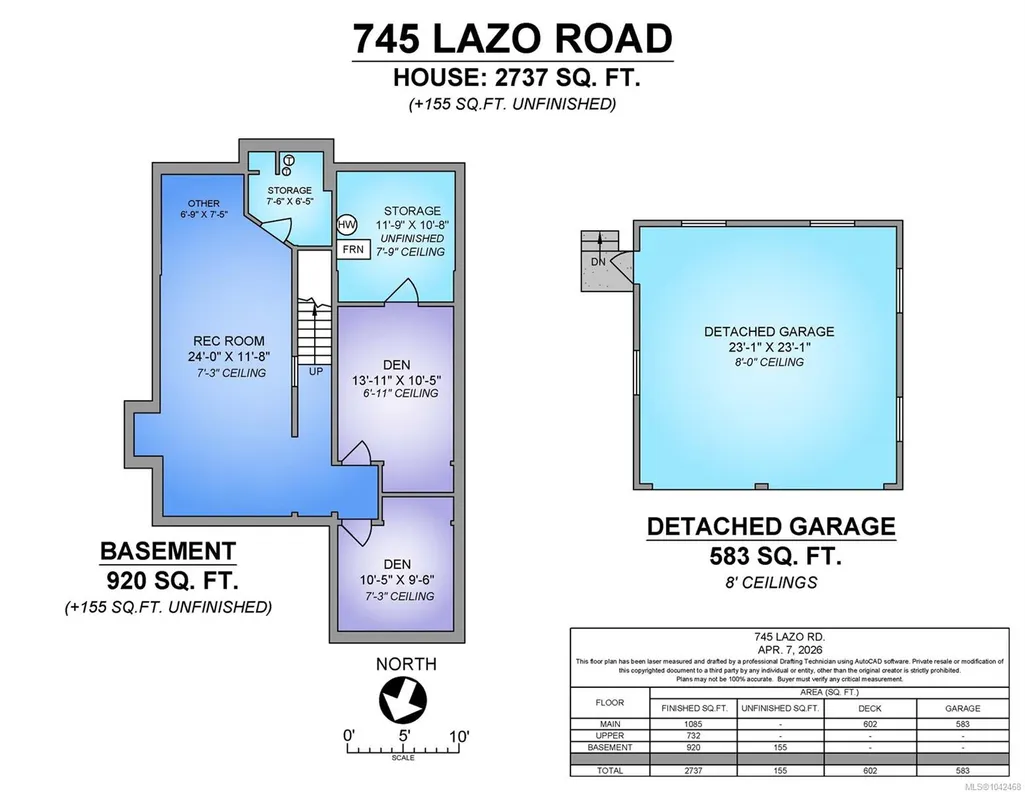
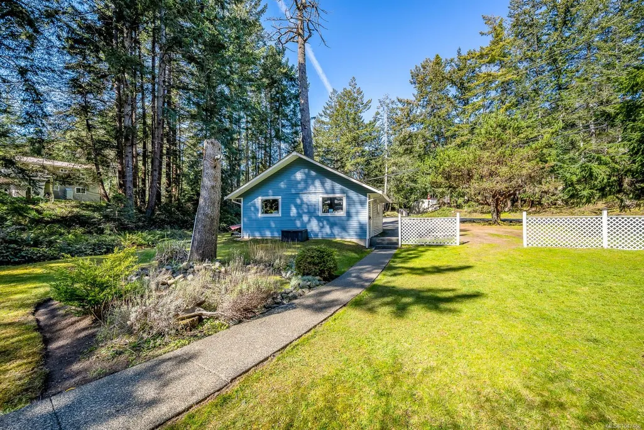
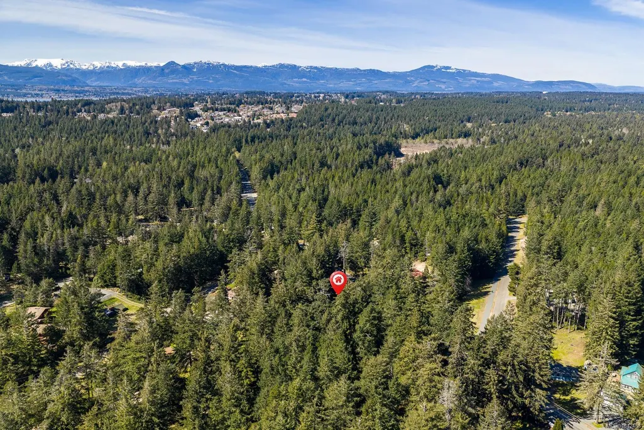
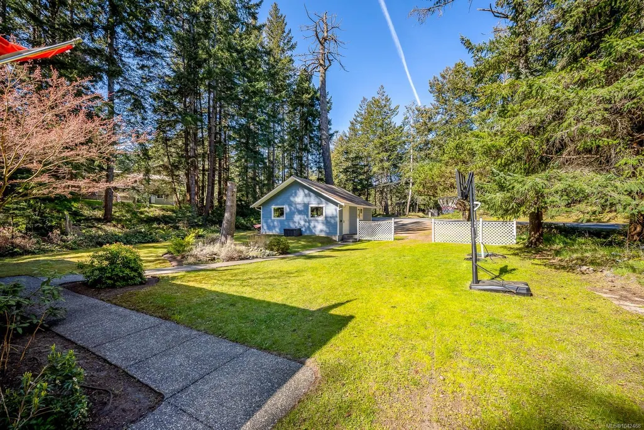
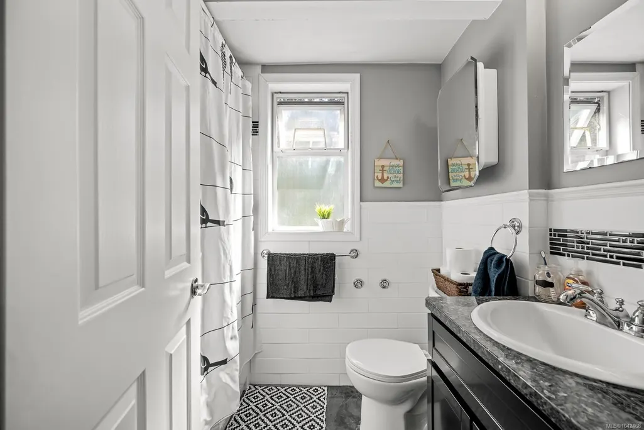
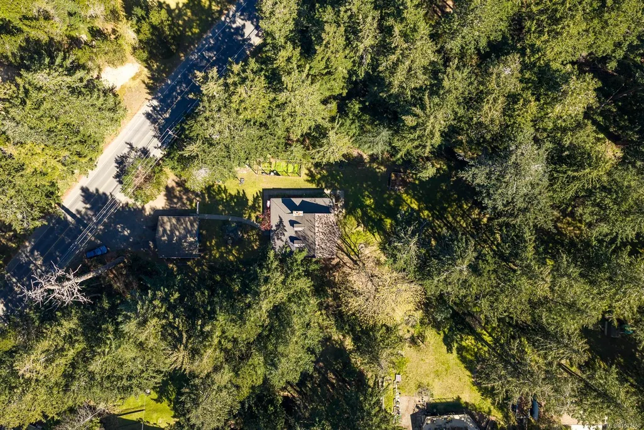
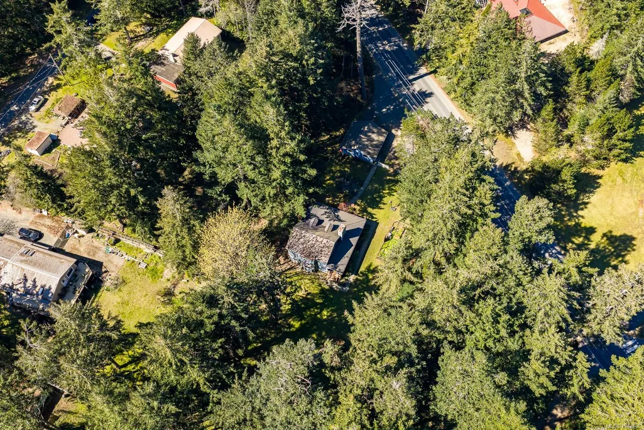
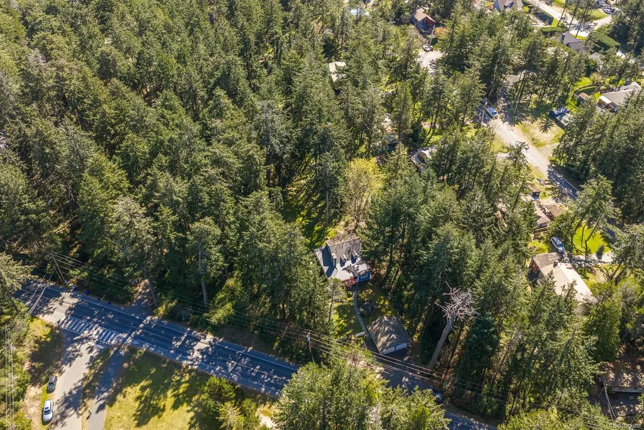
Spectacular Point Holmes property consisting of a 2737 square foot, 4 bedroom plus 2 den, 3 bathroom family home, with a 583 square foot detached garage; on .721 incredibly tranquil acres in one of the Comox Valley's best locations. Bordering a proposed future park, surrounded by premium amenities, immersed in nature and only a short stroll to breathtaking beaches. (Priced $127k below assessed value)
General Features
| Living Area | 2737.00 |
|---|---|
| Sewer | Septic System |
| Heating | Baseboard,Propane,Mixed |
| Cooling | None |
| Roof | Metal,See Remarks |
| Pets Allowed | Aquariums,Birds,Caged Mammals,Cats,Dogs |
| Zoning | R-1 |
| Architectural Style | Cape Cod |
| Property Subtype | Single Family Detached |
| Carport Spaces | 2 |
| Property Type | Residential |
| Parking Total | 8 |
| Construction Materials | Frame Wood |
| Zoning Type | Residential |
| Bathrooms Count Main Level | 1 |
| Ensuite 3 Piece Total | 1 |
Interior Features
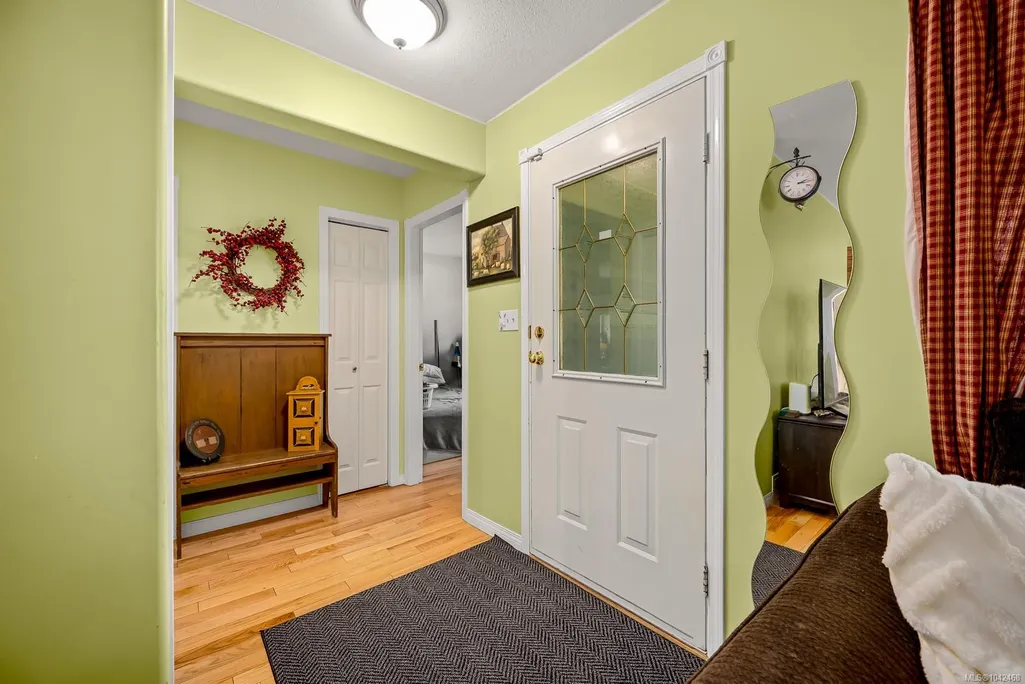
| Basement | Finished |
|---|---|
| Flooring | Mixed |
| Basement Y/N | Yes |
| Fireplace Features | Propane |
| Fireplaces Total | 1 |
| Total Kitchens | 1 |
| Fireplace | Yes |
| Laundry Features | In House |
| Living Area Third | 0.00 |
| Living Area Second | 732.00 |
| Living Area Other | 0.00 |
| Living Area Main | 1085.00 |
| Living Area Lower | 920.00 |
| Kitchens Count Main Level | 1 |
| Building Area Unfinished | 155.00 |
| Bedrooms Or Dens Total | 6 |
| Bedrooms Count Second Level | 2 |
| Bedrooms Count Main Level | 2 |
| Bed And Breakfast | Potential |
| Bathrooms Count Second Level | 2 |
| Bath 4 Piece Total | 1 |
| Bath 3 Piece Total | 1 |
| Basement Height Feet | 7 |
| Basement Height Inches | 3 |
Exterior Features
| Exterior Features | Balcony/Patio,Garden,See Remarks |
|---|---|
| Lot Features | Acreage,Marina Nearby,Park Setting,Recreation Nearby,Rural Setting,Wooded Lot,See Remarks |
| Water Source | Well: Drilled |
| Parking Features | Carport Double,Detached,Other |
| Foundation | Poured Concrete |
| Building Area Total | 2892.00 |
| Lot Size Square Feet | 31406.76 |
| Lot Size Acres | 0.72 |
| Carport YN | Yes |
Amenities
- Foreclosure
- Views
- Short Sale
- New Construction
- Adult 55+
- Lease To Own
- No Strata Fees
- Furnished
- Primary On Main
- Air Conditioning
- Seller Finance
- Green
- Fixer Upper
- Horse
- Golf
- Fireplace
- Deck
- Garage
- Basement
- Pool
Property vs Single Family Average in V9M 3V6
Price
Year Built
Visits
In The Neighbourhood
Just Listed
Comox
$ 1,999,900
485 Southwind Rd
Comox, BC V9M3T9
- Type
- Single Family
- Size
- 3,290 SqFt
- Rooms
- 4 Beds + 3 Baths
REMAX Ocean Pacific (CX)
Comox
$ 3,950,000
846 Foskett Rd
Comox, BC V9M3T9
- Type
- Single Family
- Size
- 5,126 SqFt
- Rooms
- 5 Beds + 5 Baths
REMAX Ocean Pacific (Crtny)
Courtenay
$ 1,399,000
2219 Sea Lion Way
Courtenay, BC V9J1Y2
- Type
- Single Family
- Size
- 2,920 SqFt
- Rooms
- 5 Beds + 3 Baths
Royal LePage-Comox Valley (CV)
Views
Comox
$ 2,375,000
1292 Hudson Rd
Comox, BC V9M4A1
- Type
- Single Family
- Size
- 3,060 SqFt
- Rooms
- 3 Beds + 3 Baths
REMAX Ocean Pacific (Crtny)
Open House
Comox
$ 1,199,900
1442 Wilkinson Rd
Comox, BC V9M4B3
- Type
- Single Family
- Size
- 1,337 SqFt
- Rooms
- 2 Beds + 2 Baths
Royal LePage-Comox Valley (CV)
Eco Friendly
Comox
$ 929,000
1162 Booth Rd Sw
Comox, BC V9M4B4
- Type
- Single Family
- Size
- 2,088 SqFt
- Rooms
- 4 Beds + 3 Baths
Royal LePage-Comox Valley (CV)
Water Views
Courtenay
$ 1,064,900
2207 June Rd
Courtenay, BC V9J1X9
- Type
- Single Family
- Size
- 2,328 SqFt
- Rooms
- 4 Beds + 3 Baths
Royal LePage-Comox Valley (CV)
Waterfront
Comox
$ 919,000
1426 Wilkinson Rd
Comox, BC V9M4B3
- Type
- Single Family
- Size
- 601 SqFt
- Rooms
- 2 Beds + 1 Baths
eXp Realty (NA)
Waterfront
Courtenay
$ 1,495,000
2310 Seabank Rd
Courtenay, BC V9J1Y2
- Type
- Single Family
- Size
- 1,674 SqFt
- Rooms
- 3 Beds + 2 Baths
REMAX Professionals (NA)
Comox
$ 1,059,900
1023 Sylvan Rd
Comox, BC V9M3Z1
- Type
- Single Family
- Size
- 2,086 SqFt
- Rooms
- 3 Beds + 3 Baths
REMAX Ocean Pacific (Crtny)
Open House
Comox
$ 1,250,000
1530 Grayling Dr
Comox, BC V9M3Z7
- Type
- Single Family
- Size
- 1,936 SqFt
- Rooms
- 4 Beds + 3 Baths
REMAX Ocean Pacific (CX)
Courtenay
$ 1,999,900
2042 Stevedor Rd
Courtenay, BC V9J1Y4
- Type
- Single Family
- Size
- 2,331 SqFt
- Rooms
- 3 Beds + 3 Baths
Royal LePage-Comox Valley (CV)
 Data provided by: Victoria Real Estate Board 3035 Nanaimo Street, Victoria, British Columbia V8T 4W2
All information displayed is believed to be accurate but is not guaranteed and should be independently verified. No warranties or representations are made of any kind.
The trademarks REALTOR®, REALTORS® and the REALTOR® logo are controlled by The Canadian Real Estate Association (CREA) and identify real estate professionals who are members of CREA. The trademarks MLS®, Multiple Listing
Data provided by: Victoria Real Estate Board 3035 Nanaimo Street, Victoria, British Columbia V8T 4W2
All information displayed is believed to be accurate but is not guaranteed and should be independently verified. No warranties or representations are made of any kind.
The trademarks REALTOR®, REALTORS® and the REALTOR® logo are controlled by The Canadian Real Estate Association (CREA) and identify real estate professionals who are members of CREA. The trademarks MLS®, Multiple Listing
 Information should be deemed reliable but not guaranteed, all representations are approximate, and individual verification is recommended. Copyright ©2026 All rights reserved.
The trademarks REALTOR®, REALTORS® and the REALTOR® logo are controlled by The Canadian Real Estate Association (CREA) and identify real estate professionals who are members of CREA. The trademarks MLS®, Multiple Listing Service® and the associated logos are owned by CREA and identify the quality of services
Information should be deemed reliable but not guaranteed, all representations are approximate, and individual verification is recommended. Copyright ©2026 All rights reserved.
The trademarks REALTOR®, REALTORS® and the REALTOR® logo are controlled by The Canadian Real Estate Association (CREA) and identify real estate professionals who are members of CREA. The trademarks MLS®, Multiple Listing Service® and the associated logos are owned by CREA and identify the quality of services